Move in Immediately. Not in six weeks after you've hired a contractor, ordered appliances, and crossed your fingers — immediately. Unit 212 at 1717 60 Street SE has been extensively updated by the original owners, who have been in this 1 Bedroom + Den unit since day one and knew exactly what it needed. The kitchen is brand new: quartz countertops, custom cabinetry with a corner unit built for real access, a smart stove, and a dishwasher that has never run a single cycle. The bathroom has a new vanity, new toilet, and new sink. New laminate flooring. New paint. New plumbing connections. The appliances that aren't brand new are in perfect working order. The building is well managed, and it shows as soon as you step to the grounds. The hallways are clean, the gardens are maintained, and the security is reliable. You're on the second floor with a balcony, titled underground parking, and assigned main-floor storage included. The buyer who wants a move-in-ready unit at this price point will not find another one that looks like this. Private showings available now
For sale
C$175,000
1717 E 60th St SE #212, Calgary, AB T2A 7Y7
1beds
534sqft
Apartment
Built in 2004
-- sqft lot
$-- Zestimate®
C$328/sqft
C$556/mo HOA
What's special
Quartz countertopsSmart stoveNew vanityNew toiletNew sinkNew laminate flooringNew paint
- 45 days
- 6
- 2
Zillow last checked:
Listing updated:
Listed by:
Len T. Wong, Associate Broker,
Re/Max Complete Realty,
Steven Kabachia, Associate,
Re/Max Complete Realty
Source: courtesy of Pillar9 System,MLS®#: A2340579 Originating MLS®#: Calgary
Originating MLS®#: CalgaryFacts & features
Interior
Bedrooms & bathrooms
- Bedrooms: 1
- Bathrooms: 1
- Full bathrooms: 1
Other
- Level: Main
- Dimensions: 11`1" x 8`11"
Other
- Level: Main
- Dimensions: 7`6" x 4`11"
Other
- Level: Main
- Dimensions: 8`6" x 7`5"
Foyer
- Level: Main
- Dimensions: 5`10" x 3`6"
Other
- Level: Main
- Dimensions: 11`5" x 8`10"
Laundry
- Level: Main
- Dimensions: 2`9" x 2`3"
Living room
- Level: Main
- Dimensions: 11`5" x 8`10"
Heating
- Baseboard, None
Cooling
- None
Appliances
- Included: Dishwasher, Dryer, Electric Range, Refrigerator, Washer
- Laundry: In Unit
Features
- Built-in Features, Closet Organizers, No Animal Home, No Smoking Home, Open Floorplan, Pantry, Stone Counters, Track Lighting
- Flooring: Laminate
- Has fireplace: No
- Common walls with other units/homes: 2+ Common Walls
Interior area
- Total interior livable area: 534.02 sqft
- Finished area above ground: 534
Video & virtual tour
Property
Parking
- Total spaces: 1
- Parking features: Garage Door Opener, Parkade, Secured, Titled, Underground
- Has uncovered spaces: Yes
Features
- Levels: Single Level Unit
- Stories: 4
- Entry location: Other
- Patio & porch: Balcony(s)
- Exterior features: Courtyard
Details
- Parcel number: 112760391
- Zoning: M-C2
Construction
Type & style
- Home type: Apartment
- Property subtype: Apartment
- Attached to another structure: Yes
Materials
- Vinyl Siding, Wood Frame
- Foundation: Concrete Perimeter
- Roof: Asphalt Shingle
Condition
- New construction: No
- Year built: 2004
Community & HOA
Community
- Features: Park, Playground, Sidewalks, Street Lights
- Subdivision: Red Carpet
HOA
- Has HOA: Yes
- Amenities included: Elevator(s), Secured Parking, Visitor Parking
- Services included: Common Area Maintenance, Electricity, Gas, Heat, Insurance, Maintenance Grounds, Parking, Professional Management, Reserve Fund Contributions, Residential Manager, Security, Sewer, Snow Removal, Trash, Water
- HOA fee: C$556 monthly
Location
- Region: Calgary
Financial & listing details
- Price per square foot: C$328/sqft
- Date on market: 8/28/2026
- Inclusions: None
Price history
Price history is unavailable.
Public tax history
Tax history is unavailable.
Climate risks
Neighborhood: Red Carpet
Nearby schools
GreatSchools rating
No schools nearby
We couldn't find any schools near this home.


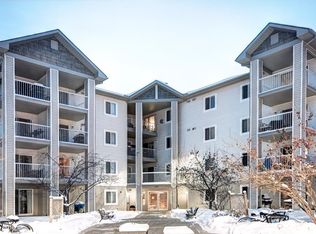
Similar homes
- C$174,9001 bd1 ba668 sqft1717 E 60th St SE #109, Calgary, AB T2A 7Y7For Sale
 MLS ID #A2336634, Murray Scotton, Associate, Century 21 Masters. courtesy of Pillar9 System
 - C$189,0002 bd1 ba524 sqft1717 60th St SE #425, Calgary, AB T2A 7Y7For Sale
 MLS ID #A2324183, Steve Tran, Associate, Exp Realty. courtesy of Pillar9 System
 - C$174,9001 bd1 ba669 sqft1717 60th St SE #109, Calgary, AB T2A 7Y7For Sale
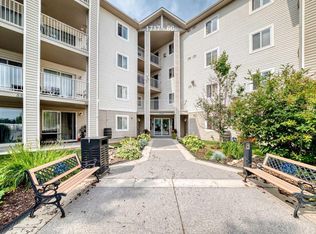 Century 21 Canada
 - C$174,8001 bd1 ba506 sqft7110 S 80th Ave NE #215, Calgary, AB T3J 0N4For Sale
 MLS ID #A2350718, Happe Dhillon, Associate, Re/Max Crown. courtesy of Pillar9 System
