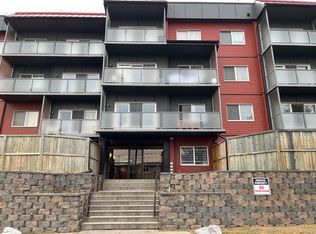
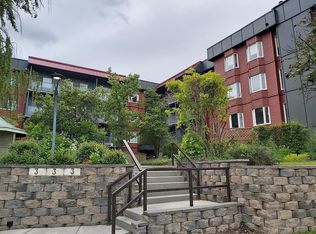
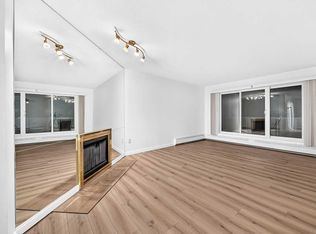
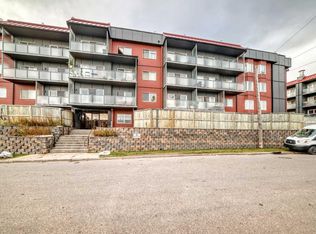
Recently renovated and ready for immediate possession, this one bedroom condo in Landmark Gardens offers 697.7 sq ft of easy living on the quiet, north facing side of the building, away from McKnight Boulevard. One full bathroom serves the home. Flooring throughout is premium vinyl plank, carpet and linoleum. Assigned underground parking stall 139 is included, and the monthly condo fee is $592.73. The main floor laundry room is free for residents to use. Enjoy quick access to McKnight Boulevard and Deerfoot Trail, with Sunridge shopping, Calgary International Airport and downtown all within an easy drive. A clean, affordable home or a smart investment in the established community of Greenview.
For sale
C$149,900
335 N Garry Cres NE #310, Calgary, AB T2K 5X1
1beds
697sqft
Apartment
Built in 1980
-- sqft lot
$-- Zestimate®
C$215/sqft
C$593/mo HOA
What's special
One bedroom condo
- 2 days
- 37
- 0
Zillow last checked:
Listing updated:
Listed by:
Noor Shihab, Associate,
Century 21 Bravo Realty
Source: courtesy of Pillar9 System,MLS®#: A2358985 Originating MLS®#: Calgary
Facts & features
Interior
Bedrooms & bathrooms
- Bedrooms: 1
- Bathrooms: 1
- Full bathrooms: 1
Other
- Level: Main
- Dimensions: 10`5" x 14`1"
Other
- Level: Main
- Dimensions: 4`11" x 8`2"
Other
- Level: Main
- Dimensions: 23`6" x 5`2"
Dining room
- Level: Main
- Dimensions: 8`9" x 12`7"
Other
- Level: Main
- Dimensions: 5`4" x 5`4"
Kitchen
- Level: Main
- Dimensions: 6`6" x 11`0"
Living room
- Level: Main
- Dimensions: 13`0" x 18`5"
Storage
- Level: Main
- Dimensions: 4`1" x 3`11"
Heating
- Baseboard
Cooling
- None
Appliances
- Included: Dishwasher, Electric Stove, Refrigerator
- Laundry: Common Area
Features
- Laminate Counters, Natural Woodwork, Open Floorplan
- Flooring: Carpet, Linoleum
- Number of fireplaces: 1
- Fireplace features: Living Room, Wood Burning
- Common walls with other units/homes: 2+ Common Walls
Interior area
- Total interior livable area: 697.70 sqft
- Finished area above ground: 697
Video & virtual tour
Property
Parking
- Total spaces: 1
- Parking features: Assigned, Underground
Features
- Levels: Single Level Unit
- Stories: 4
- Entry location: Other
- Patio & porch: Balcony(s)
- Exterior features: Balcony
Details
- Parcel number: 112561582
- Zoning: M-C2
Construction
Type & style
- Home type: Apartment
- Property subtype: Apartment
- Attached to another structure: Yes
Materials
- Metal Siding, Vinyl Siding
Condition
- New construction: No
- Year built: 1980
Community & HOA
Community
- Features: Park
- Subdivision: Greenview
HOA
- Has HOA: Yes
- Amenities included: Elevator(s), Laundry
- Services included: Heat, Insurance, Maintenance Grounds, Professional Management, Reserve Fund Contributions, Sewer, Snow Removal, Trash, Water
- HOA fee: C$593 monthly
Location
- Region: Calgary
Financial & listing details
- Price per square foot: C$215/sqft
- Date on market: 11/17/2026
- Inclusions: Dishwasher, Electric Stove, Refrigerator, Window Coverings
Price history
Price history is unavailable.
Public tax history
Tax history is unavailable.
Climate risks
Neighborhood: Greenview
Nearby schools
GreatSchools rating
No schools nearby
We couldn't find any schools near this home.
Similar homes
- C$149,9001 bd1 ba698 sqft335 Garry Cres NE #310, Calgary, AB T2K 5X1For Sale
 Century 21 Canada
- C$129,8881 bd1 ba684 sqft335 S Garry Cres NE #106, Calgary, AB T2K 5X1For Sale
 MLS ID #A2356951, Noor Shihab, Associate, Century 21 Bravo Realty. courtesy of Pillar9 System
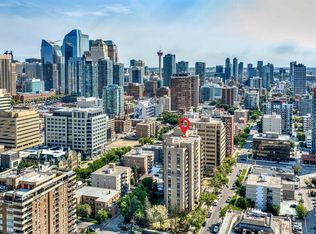
- C$149,9001 bd1 ba641 sqft924 N 14th Ave SW #1613, Calgary, AB T2R 0N7For Sale
 MLS ID #A2357915, Aleksey Julanov, Associate, Re/Max First. courtesy of Pillar9 System
- C$129,8881 bd1 ba684 sqft335 Garry Cres NE #106, Calgary, AB T2K 5X1For Sale
 Century 21 Canada
