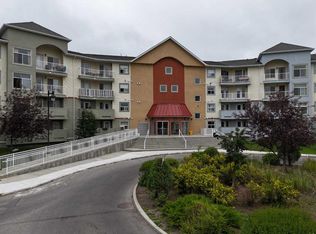
Perched on the top floor with no neighbours above, this beautifully renovated 2 bed, 2 bathroom condo combines modern finishes with the comfort and privacy you’ve been searching for. Stepping inside you discover a spacious living area that seamlessly flows into the beautifully updated kitchen. Featuring stunning quartz countertops, modern fixtures throughout, and a full set of appliances. (Dec 2025) This home offers a fresh, contemporary feel that’s move-in ready. The spacious primary bedroom is filled with natural light from the large window and features a beautifully renovated walk-through closet complete with custom built-in cabinetry. The closet leads to a fully updated ensuite showcasing a stunning floor-to-ceiling tiled shower that creates a spa-like retreat. On the other side of the unit, you’ll find a generously sized second bedroom, providing excellent privacy for guests, family, or a home office. A full 4-piece bathroom is conveniently located just outside the bedroom. Step out onto the covered balcony, the perfect place to enjoy your morning coffee, unwind after a long day, or simply relax while taking in the peaceful surroundings. Crossfield offers the perfect balance of small-town charm and modern convenience. Located just minutes north of Airdrie and a short drive to Calgary, you’ll enjoy an easy commute while benefiting from a quieter pace of life. The community features excellent schools, parks, walking paths, local shops, restaurants, recreation facilities, and a welcoming atmosphere that makes it an ideal place to call home. Whether you’re a first-time buyer, downsizing, or looking for an investment property, this beautifully updated condo is an exceptional opportunity in one of Alberta’s growing communities.
For sale
C$215,000
1021 N Ross St #304, Crossfield, AB T0M 0S0
2beds
830sqft
Apartment
Built in 2006
-- sqft lot
$-- Zestimate®
C$259/sqft
C$681/mo HOA
What's special
Beautifully updated kitchenStunning quartz countertopsModern fixtures throughoutFull set of appliances
- 1 day |
- 2 |
- 0 |
Zillow last checked:
Listing updated:
Listed by:
Adam Vallier, Associate,
Real Broker
Source: courtesy of Pillar9 System,MLS®#: A2334752 Originating MLS®#: Calgary
Originating MLS®#: CalgaryFacts & features
Interior
Bedrooms & bathrooms
- Bedrooms: 2
- Bathrooms: 2
- Full bathrooms: 2
Bedroom
- Level: Main
- Dimensions: 10`6" x 11`5"
Other
- Level: Main
- Dimensions: 10`4" x 10`11"
Other
- Level: Main
- Dimensions: 5`0" x 7`11"
Other
- Level: Main
- Dimensions: 8`0" x 5`1"
Dining room
- Level: Main
- Dimensions: 7`5" x 13`4"
Kitchen
- Level: Main
- Dimensions: 9`6" x 8`7"
Living room
- Level: Main
- Dimensions: 16`3" x 12`8"
Heating
- Baseboard
Cooling
- None
Appliances
- Included: Dishwasher, Electric Range, Microwave Hood Fan, Refrigerator, Washer/Dryer Stacked
- Laundry: In Unit
Features
- Ceiling Fan(s), Closet Organizers, Elevator, Quartz Counters
- Basement: None
- Has fireplace: No
- Common walls with other units/homes: 2+ Common Walls,No One Above
Interior area
- Total interior livable area: 830 sqft
Video & virtual tour
Property
Parking
- Total spaces: 2
- Parking features: Off Street, Owned, Parking Lot, Stall, Titled
Features
- Levels: Single Level Unit
- Stories: 3
- Entry location: Top
- Patio & porch: Balcony(s)
- Exterior features: Balcony
Details
- Parcel number: 113201477
- Zoning: c-2
Construction
Type & style
- Home type: Apartment
- Property subtype: Apartment
- Attached to another structure: Yes
Materials
- Vinyl Siding, Wood Frame
- Foundation: Concrete Perimeter
- Roof: Asphalt Shingle
Condition
- New construction: No
- Year built: 2006
Utilities & green energy
- Sewer: Public Sewer
- Water: Public
Community & HOA
Community
- Features: Playground, Sidewalks, Street Lights
- Subdivision: NONE
HOA
- Has HOA: Yes
- Amenities included: Elevator(s), Parking, Snow Removal, Trash
- Services included: Common Area Maintenance, Heat, Insurance, Maintenance Grounds, Parking, Professional Management, Reserve Fund Contributions, Sewer, Snow Removal, Trash, Water
- HOA fee: C$681 monthly
Location
- Region: Crossfield
Financial & listing details
- Price per square foot: C$259/sqft
- Date on market: 8/7/2026
- Inclusions: none
A
Adam Vallier, Associate
(403) 618-1832
By pressing Contact Agent, you agree that the real estate professional identified above may call/text you about your search, which may involve use of automated means and pre-recorded/artificial voices. You don't need to consent as a condition of buying any property, goods, or services. Message/data rates may apply. You also agree to our Terms of Use. Zillow does not endorse any real estate professionals. We may share information about your recent and future site activity with your agent to help them understand what you're looking for in a home.
Price history
Price history is unavailable.
Public tax history
Tax history is unavailable.
Climate risks
Neighborhood: T0M
Nearby schools
GreatSchools rating
No schools nearby
We couldn't find any schools near this home.
- C$1,6002 bd2 ba700 sqft1021 Ross St #1193086, Crossfield, AB T0M0S0For Rent

- C$1,4501 bd1 ba600 sqft1021 Ross St #1443143, Crossfield, AB T0M0S0For Rent
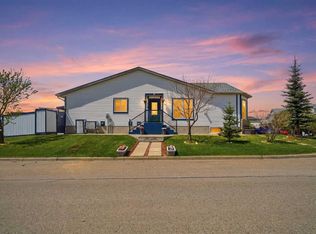
- C$469,9005 bd3 ba1.1k sqft55 N Ross Pl, Crossfield, AB T0M0S0For Sale
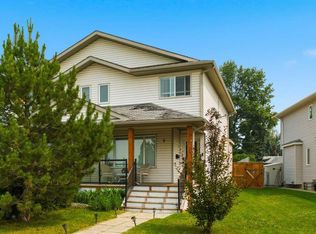
- C$395,0003 bd3 ba1.3k sqft9 SW Ross Pl, Crossfield, AB T0M0S0For Sale
- C$155,0002 bd1 ba717 sqft1010 E Railway St #207, Crossfield, AB T0M0S0For Sale
- C$140,0001 bd1 ba487 sqft1010 E Railway St #208, Crossfield, AB T0M0S0For Sale
- C$164,0002 bd1 ba721 sqft1010 E Railway St #214, Crossfield, AB T0M0S0For Sale
- C$324,9003 bd2 ba1.2k sqft1013 N Smith Ave, Crossfield, AB T0M0S0For Sale
Similar homes
- C$140,0001 bd1 ba487 sqft1010 E Railway St #208, Crossfield, AB T0M 0S0For Sale
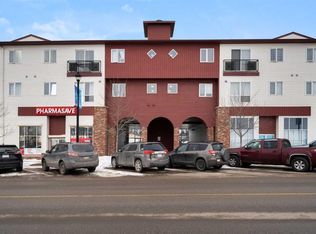 MLS ID #A2334639, Don Sackett, Broker, Remax Aca Realty. courtesy of Pillar9 System
 - C$164,0002 bd1 ba721 sqft1010 E Railway St #214, Crossfield, AB T0M 0S0For Sale
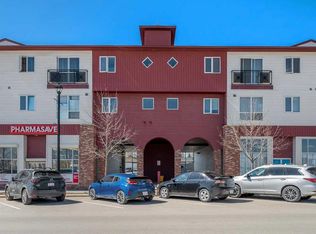 MLS ID #A2303383, Melissa Prevey, Associate, Real Broker. courtesy of Pillar9 System
 - C$204,9992 bd2 ba920 sqft700 W Willowbrook Rd NW #2133, Airdrie, AB T4B 0L5For Sale
 MLS ID #A2335646, Fatima Boga, Associate, Cir Realty. courtesy of Pillar9 System
 - C$199,0002 bd2 ba924 sqft700 W Willowbrook Rd NW #2430, Airdrie, AB T4B 0L5For Sale
 MLS ID #A2330783, Sahil Chhabra, Associate, Exp Realty. courtesy of Pillar9 System
 - C$245,0002 bd2 ba940 sqft240 W Skyview Ranch Rd NE #2206, Calgary, AB T3N 0P4For SaleMLS ID #A2335582, Sanja Serwa, Associate, The Real Estate District. courtesy of Pillar9 System
- C$215,0002 bd2 ba836 sqft304 W Mackenzie Way SW #8223, Airdrie, AB T4B 3H6For SaleMLS ID #A2325218, Justin Havre, Associate, Exp Realty. courtesy of Pillar9 System
- C$229,9002 bd1 ba795 sqft309 E Woodside Dr NW #307, Airdrie, AB T4B 2E7For SaleMLS ID #A2330737, Jean Buchanan, Associate, Re/Max Rocky View Real Estate. courtesy of Pillar9 System
- C$198,0002 bd1 ba851 sqft304 N Mackenzie Way SW #7103, Airdrie, AB T4B 3H6For SaleMLS ID #A2329709, Megan Julian, Associate, Re/Max Real Estate (Mountain View). courtesy of Pillar9 System
- C$275,0002 bd2 ba970 sqft17 S Country Village Bay NE #102, Calgary, AB T3K 5Z3For SaleMLS ID #A2335212, Michael Newton, Broker, Gravity Realty Group. courtesy of Pillar9 System
- C$249,8002 bd2 ba832 sqft604 E Lake Blvd NE #1204, Airdrie, AB T4A 0G6For SaleMLS ID #A2331588, Mark Faheem, Associate, Royal Lepage Blue Sky. courtesy of Pillar9 System
- C$219,9001 bd1 ba688 sqft132 E 1st Ave NW #406, Airdrie, AB T4B 3H4For SaleMLS ID #A2322524, Trenton Pittner, Associate, Real Broker. courtesy of Pillar9 System
- C$239,9001 bd1 ba670 sqft402 SE Kincora Glen Rd NW #2203, Calgary, AB T3R 0V2For SaleMLS ID #A2335054, Sylvia Castonguay, Associate, Cir Realty. courtesy of Pillar9 System
- C$239,9992 bd2 ba761 sqft403 SE Mackenzie Way SW #8112, Airdrie, AB T4B 3V7For SaleMLS ID #A2315592, Ankur Goklaney, Associate, Cir Realty. courtesy of Pillar9 System
- C$228,8002 bd1 ba897 sqft181 N Skyview Ranch Mnr NE #2210, Calgary, AB T3N 0V2For SaleMLS ID #A2333497, Jessica Chan, Broker, Jessica Chan Real Estate & Management Inc.. courtesy of Pillar9 System
- C$280,0002 bd2 ba907 sqft155 S Skyview Ranch Way NE #4408, Calgary, AB T3N 0L4For SaleMLS ID #A2335773, Jadah Aslateei, Associate, Exp Realty. courtesy of Pillar9 System
- C$246,5002 bd2 ba770 sqft403 W Mackenzie Way SW #4304, Airdrie, AB T4B 3V7For SaleMLS ID #A2328734, Yang Liu, Associate, Skyrock. courtesy of Pillar9 System
- C$263,0002 bd2 ba802 sqft22 S Panatella Rd NW #207, Calgary, AB T3K 0V4For SaleMLS ID #A2320971, Shane Wan, Associate Broker, Homecare Realty Ltd.. courtesy of Pillar9 System
- C$249,9002 bd2 ba1k sqft304 N Mackenzie Way SW #7207, Airdrie, AB T4B 3H6For SaleMLS ID #A2330496, Parry Lagler, Associate, Remax Innovations. courtesy of Pillar9 System
- C$240,0002 bd2 ba833 sqft155 S Skyview Ranch Way NE #4304, Calgary, AB T3N 0L4For SaleMLS ID #A2332487, Mark John, Associate, Re/Max First. courtesy of Pillar9 System
- C$289,0003 bd2 ba930 sqft181 Skyview Ranch Mnr NE #2115, Calgary, AB T3N 0V2For SaleMLS ID #A2333428, Candace Hendrickson, Associate, Re/Max Real Estate (Mountain View). courtesy of Pillar9 System
