+++OPEN HOUSE SAT Oct 31st 12PM-2PM+++ Welcome to this rare 3 bedroom up gem with low condo fees. This home shows Pride of ownership and an Excellent Layout in a quiet complex that has no neighbors behind. The bright Kitchen boasts Solid Wood Shaker Cabinetry, Subway Tile Backsplash, Stainless Steel Appliances and a Custom Oversized Sink. The Kitchen Island adds more storage and counter space as well as a Breakfast Bar. The Open Concept Living area allows you flexibility to set up as you need and includes a large West Facing Window to drench your space with natural light. The Rear Door leads to a 17' x 9' Patio to give you countless hours or Relaxation or Entertaining. Upstairs the fully functional layout gives you a Bright Master Bedroom facing West with a Large walk-in Closet. The Second and Third Bedrooms are larger than many in this complex to give your kids somewhere to grow. A Four Piece Bath and a large Linen Closet complete this level. The unspoiled lower level includes a bathroom rough-in and awaits your finishing touches. Even includes a smart Thermostat so you can control the heat from your phone to maximize efficiency. There is One Parking Space in the Front and One Parking Space at the Rear and this Well Run complex provides ample Guest Parking for when friends and family come to visit. It's close to Schools, Parks, Trails, an exceptional Golf Course, shopping, restaurants and everything else the Wonderful Town of Carstairs has to offer.
For sale
C$285,000
503 E Clover Way, Carstairs, AB T0M 0N0
3beds
1,150sqft
Townhouse
Built in 2018
-- sqft lot
$-- Zestimate®
C$248/sqft
C$290/mo HOA
What's special
Excellent layoutBright kitchenSolid wood shaker cabinetrySubway tile backsplashStainless steel appliancesCustom oversized sinkBreakfast bar
- 7 days
- 7
- 0
Zillow last checked:
Listing updated:
Listed by:
Jeff Rice, Associate,
Re/Max Complete Realty
Source: courtesy of Pillar9 System,MLS®#: A2355176 Originating MLS®#: Calgary
Facts & features
Interior
Bedrooms & bathrooms
- Bedrooms: 3
- Bathrooms: 2
- Full bathrooms: 1
- 1/2 bathrooms: 1
Other
- Level: Second
- Dimensions: 11`3" x 11`10"
Bedroom
- Level: Second
- Dimensions: 14`2" x 8`6"
Bedroom
- Level: Second
- Dimensions: 8`10" x 8`2"
Other
- Level: Second
- Dimensions: 4`10" x 9`3"
Other
- Level: Main
- Dimensions: 3`0" x 6`7"
Other
- Level: Main
- Dimensions: 13`9" x 8`5"
Living room
- Level: Main
- Dimensions: 14`9" x 17`2"
Walk in closet
- Level: Second
- Dimensions: 4`10" x 5`9"
Heating
- Forced Air, Natural Gas
Cooling
- None
Appliances
- Included: Dishwasher, Electric Stove, Microwave Hood Fan, Refrigerator, Washer/Dryer
- Laundry: In Basement
Features
- Bathroom Rough-in, Breakfast Bar, High Ceilings, Kitchen Island, No Animal Home, No Smoking Home, Open Floorplan
- Flooring: Carpet, Laminate, Tile
- Windows: Vinyl Windows, Window Coverings
- Basement: Full
- Has fireplace: No
- Common walls with other units/homes: 2+ Common Walls
Interior area
- Total interior livable area: 1,150 sqft
Property
Parking
- Total spaces: 2
- Parking features: Parking Pad, Assigned
- Has uncovered spaces: Yes
Features
- Levels: Two,2 Storey
- Stories: 1
- Patio & porch: Front Porch, Patio
- Exterior features: None
- Fencing: None
- Has view: Yes
Lot
- Features: Back Lane, Back Yard, No Neighbours Behind, See Remarks, Views
Details
- Parcel number: 91224568
- Zoning: R4
Construction
Type & style
- Home type: Townhouse
- Property subtype: Townhouse
- Attached to another structure: Yes
Materials
- Vinyl Siding, Wood Frame
- Foundation: Concrete Perimeter
- Roof: Asphalt Shingle
Condition
- New construction: No
- Year built: 2018
Community & HOA
Community
- Features: Golf, Park, Playground
- Subdivision: NONE
HOA
- Has HOA: Yes
- Amenities included: Parking, Snow Removal, Trash, Visitor Parking
- Services included: Common Area Maintenance, Insurance, Parking, Professional Management, Reserve Fund Contributions
- HOA fee: C$290 monthly
Location
- Region: Carstairs
Financial & listing details
- Price per square foot: C$248/sqft
- Date on market: 10/28/2026
- Date available: 11/30/2026
- Inclusions: Wall lights in Master, TV mounting hardware living room
Price history
Price history is unavailable.
Public tax history
Tax history is unavailable.
Climate risks
Neighborhood: T0M
Nearby schools
GreatSchools rating
No schools nearby
We couldn't find any schools near this home.
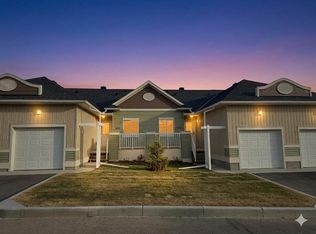
- C$414,9003 bd3 ba926 sqft1103 E Clover Close, Carstairs, AB T0M0N0New Construction
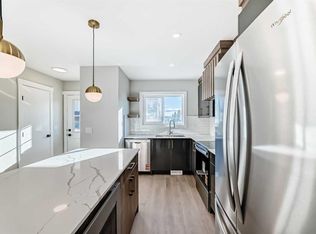
- C$336,4004 bd4 ba1.1k sqft903 S Clover Rd, Carstairs, AB T0M0N0New Construction
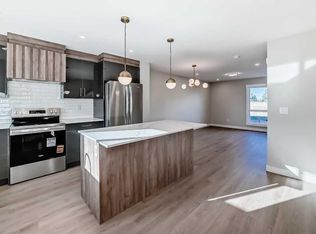
- C$338,9004 bd4 ba1.1k sqft1002 S Clover Rd, Carstairs, AB T0M0N0New Construction
- C$336,4004 bd4 ba1.1k sqft903 Clover Rd, Carstairs, AB T0M0N0New Construction

Similar homes
- C$315,0004 bd3 ba1.1k sqft101 E Clover Way, Carstairs, AB T0M 0N0For Sale
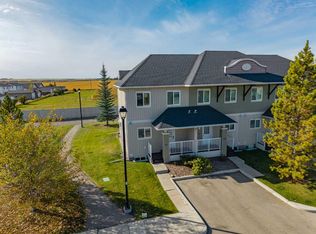 MLS ID #A2348659, Rayel Walker, Broker, Quest Realty. courtesy of Pillar9 System
- C$336,4004 bd4 ba1.1k sqft903 S Clover Rd, Carstairs, AB T0M 0N0New ConstructionMLS ID #A2341433, Raj Nijjar, Associate, Century 21 Masters. courtesy of Pillar9 System
- C$338,9004 bd4 ba1.1k sqft1002 S Clover Rd, Carstairs, AB T0M 0N0New ConstructionMLS ID #A2341432, Raj Nijjar, Associate, Century 21 Masters. courtesy of Pillar9 System
- C$336,4004 bd4 ba1.1k sqft903 Clover Rd, Carstairs, AB T0M 0N0New ConstructionCentury 21 Canada
