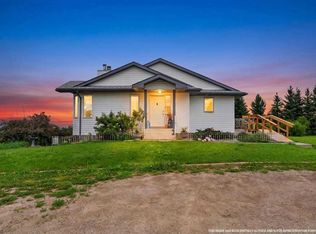
Properties offering two residences, productive land, a Quonset and the convenience of being minutes from town are becoming increasingly difficult to find. Only 1.6 km north of Olds on pavement, this versatile 23.67-acre property combines the peace of country living with the convenience of being just minutes from town. Whether you're dreaming of a hobby farm, multigenerational living, operating a home-based business, or simply enjoying more space to live and grow, this property offers an opportunity that's becoming increasingly difficult to find. The spacious three-bedroom bungalow is a well-built country home ready for its next Family. While many of the finishes reflect its era, the home offers plenty of character and an excellent opportunity to update and personalize it over time. The main floor offers a spacious kitchen with oak cabinetry and an open flow to the dining room and living room. Down the hall there are 2 bedrooms and designated office space; the primary bedroom features a 2-pc ensuite bath. The designated office could easily be converted to a bedroom by adding a closet, making three bedrooms on the main level. The partially finished basement adds usable space today while offering potential for future development. There is a huge recreation space, perfect for allowing the kids to play or creating a cozy den for movie nights. There is a bedroom and a second room that could be converted to a bedroom by adding a closet space, making this potentially a five-bedroom home. Complementing the main home is a separate 24' x 24' one-bedroom, one-bath residence, positioned independently to the north for added privacy while sharing the property's power, natural gas, and water services. The flexibility of a second residence is an increasingly desirable feature. The 50' x 32' Quonset offers excellent storage or workshop space. Built on concrete footings and featuring a 16' wide x 12' high overhead door with electric opener, it provides plenty of room for equipment, machinery, recreational vehicles, or future improvements. This property is equally well suited for entrepreneurs and tradespeople looking to operate from home. The Quonset, spacious yard, and excellent location create an ideal setup for contractors, landscapers, mechanics, woodworkers, or anyone needing room for equipment and trailers, subject to Mountain View County regulations. Approximately 18 acres are currently leased as cultivated farmland, providing income today while preserving flexibility for the future. Continue the lease, establish pasture for livestock, create paddocks for horses, expand a garden, or begin a more self-sufficient lifestyle. With Mountain View County allowing one animal unit per acre, the possibilities are extensive. Enjoy the peace and privacy of country living while being just minutes from schools, shopping, restaurants, recreation, and all the amenities Olds has to offer.
For sale
C$799,000
33141 E Range Road 14 #10 & 20, Mountain View County, AB T4H 4G5
3beds
1,419sqft
Single Family Residence
Built in 1962
23.67 Acres Lot
$-- Zestimate®
C$563/sqft
C$-- HOA
What's special
Spacious three-bedroom bungalowDesignated office spaceHuge recreation spaceSpacious yard
- 10 days |
- 34 |
- 1 |
Zillow last checked:
Listing updated:
Listed by:
David Doyle, Associate,
Cir Realty
Source: courtesy of Pillar9 System,MLS®#: A2328518 Originating MLS®#: Calgary
Originating MLS®#: CalgaryFacts & features
Interior
Bedrooms & bathrooms
- Bedrooms: 3
- Bathrooms: 2
- Full bathrooms: 1
- 1/2 bathrooms: 1
Other
- Level: Main
- Dimensions: 10`3" x 13`8"
Bedroom
- Level: Main
- Dimensions: 13`10" x 14`1"
Bedroom
- Level: Basement
- Dimensions: 9`6" x 13`5"
Other
- Level: Main
Other
- Level: Main
Bonus room
- Level: Basement
- Dimensions: 13`5" x 13`1"
Breakfast nook
- Level: Main
- Dimensions: 6`4" x 4`8"
Dining room
- Level: Main
- Dimensions: 13`10" x 10`4"
Foyer
- Level: Main
- Dimensions: 10`6" x 4`5"
Other
- Level: Basement
- Dimensions: 13`6" x 10`7"
Other
- Level: Basement
- Dimensions: 13`6" x 5`9"
Game room
- Level: Basement
- Dimensions: 14`9" x 35`11"
Kitchen
- Level: Main
- Dimensions: 13`10" x 16`6"
Laundry
- Level: Basement
- Dimensions: 14`8" x 12`4"
Living room
- Level: Main
- Dimensions: 13`1" x 17`11"
Office
- Level: Main
- Dimensions: 11`0" x 10`0"
Heating
- Forced Air, Natural Gas
Cooling
- None
Appliances
- Included: Built-In Oven, Dishwasher, Dryer, Electric Cooktop, Microwave, Refrigerator, Washer
- Laundry: In Basement, Laundry Room, Sink
Features
- Built-in Features, Closet Organizers, Laminate Counters, Natural Woodwork, No Animal Home, Storage
- Flooring: Carpet, Hardwood, Linoleum
- Basement: Full
- Has fireplace: No
Interior area
- Total interior livable area: 1,419 sqft
- Finished area above ground: 1,419
- Finished area below ground: 1,473
Video & virtual tour
Property
Parking
- Total spaces: 5
- Parking features: Additional Parking, Driveway, Gravel, Off Street, Outside, Parking Pad
- Has uncovered spaces: Yes
Features
- Levels: One
- Stories: 1
- Patio & porch: None
- Exterior features: Fire Pit, Lighting, Private Yard, Storage
- Fencing: Partial
- Frontage length: 151.12M 495`10"
Lot
- Size: 23.67 Acres
- Features: Back Yard, Backs on to Park/Green Space, Gentle Sloping, Lawn, Level, No Neighbours Behind, Private, Rectangular Lot, Yard Drainage
Details
- Additional structures: Bungalow, Shop
- Parcel number: 112649226
- Zoning: AG
Construction
Type & style
- Home type: SingleFamily
- Architectural style: Acreage with Residence,Bungalow
- Property subtype: Single Family Residence
Materials
- Concrete, Wood Frame
- Foundation: Concrete Perimeter
- Roof: Asphalt Shingle
Condition
- New construction: No
- Year built: 1962
Utilities & green energy
- Sewer: Septic Field, Septic Tank
- Water: Private, Well
Community & HOA
Community
- Subdivision: NONE
HOA
- Has HOA: No
Location
- Region: Mountain View County
Financial & listing details
- Price per square foot: C$563/sqft
- Date on market: 7/14/2026
- Date available: 08/07/2026
- Inclusions: Appliances in the second home (#20) including Stove, Microwave Hoodfan, Fridge, Washer & Dryer
David Doyle, Associate
David Doyle, Associate
(403) 507-0184
By pressing Contact Agent, you agree that the real estate professional identified above may call/text you about your search, which may involve use of automated means and pre-recorded/artificial voices. You don't need to consent as a condition of buying any property, goods, or services. Message/data rates may apply. You also agree to our Terms of Use. Zillow does not endorse any real estate professionals. We may share information about your recent and future site activity with your agent to help them understand what you're looking for in a home.
Price history
Price history is unavailable.
Public tax history
Tax history is unavailable.
Climate risks
Neighborhood: T0M
Nearby schools
GreatSchools rating
No schools nearby
We couldn't find any schools near this home.
- C$--2 bd1 ba1.1k sqft4914 Shannon Dr #B, Olds, AB T4H0C1Off Market
- C$--2 bd1 ba1k sqft4918 Shannon Dr #B, Olds, AB T4H0C1Off Market

- C$--2 bd1 ba850 sqft4922 Shannon Dr #B, Olds, AB T4H0C1Off Market
- C$--4 bd3 ba-- sqft5103 Shannon Dr #5103, Olds, AB T4H1X3Off Market
- C$--3 bd1 ba-- sqft4346 46th Ave #4346, Olds, AB T4H1A2Off Market
- C$--3 bd2 ba1k sqft6 A Sierra Dr, Olds, AB T4H1X3Off Market
- C$469,9004 bd3 ba1.2k sqft31 N Sierra Rd, Olds, AB T4H1X2For Sale
- C$514,9003 bd4 ba1.5k sqft5107 W 42nd St, Olds, AB T4H1X1For Sale
Similar homes
- C$755,0003 bd2 ba1.6k sqft33006 E Range Road 290, Mountain View County, AB T4H 4A1For Sale
 MLS ID #A2314698, Scott Medd, Associate, Coldwell Banker Vision Realty. courtesy of Pillar9 System
 - C$824,0004 bd3 ba1.3k sqft32442 S Range Road 40, Mountain View County, AB T4H 4C3For Sale
 MLS ID #A2329932, Dave Becker, Associate, Cir Realty. courtesy of Pillar9 System
 - C$824,9004 bd3 ba1.4k sqft24 N Vermont Close, Olds, AB T4H 0C3For Sale
 MLS ID #A2327351, Billy Peshke, Associate, Maxwell Capital Realty. courtesy of Pillar9 System
 - C$598,0002 bd1 ba1.4k sqft32545 S Range Road 25, Mountain View County, AB T4H 4B9For Sale
 MLS ID #A2330591, David Doyle, Associate, Cir Realty. courtesy of Pillar9 System
 - C$915,0002 bd1 ba1.5k sqft32276 SE High Way #2A, Rural Mountain View County, AB T4H 1T8For SaleMLS ID #A2314401, Tom Waterhouse, Associate, Cir Realty. courtesy of Pillar9 System
- C$874,9993 bd3 ba1.2k sqft31275 W Range Road 13, Mountain View County, AB T0M 0W0For SaleMLS ID #A2309078, Rayel Walker, Broker, Quest Realty. courtesy of Pillar9 System
- C$399,9003 bd2 ba1k sqft5202 E 57th Ave, Olds, AB T4H 1J3For SaleMLS ID #A2331662, Allan Smit, Associate, Cir Realty. courtesy of Pillar9 System
- C$799,9004 bd3 ba1.6k sqft11 W Vireo Ave, Olds, AB T4H 0G2For SaleMLS ID #A2311090, Stacey Kelly, Associate, Cir Realty. courtesy of Pillar9 System
- C$795,0005 bd3 ba1.6k sqft5946 W Park Meadows Cres, Olds, AB T4H 1Y2For SaleMLS ID #A2321111, Tanya Hogg, Associate, Coldwell Banker Vision Realty. courtesy of Pillar9 System
- C$899,0003 bd3 ba1.4k sqft38 S Viceroy Cres, Olds, AB T4H 0G2New ConstructionMLS ID #A2330759, Laura Northey, Associate, Quest Realty. courtesy of Pillar9 System
- C$789,9003 bd3 ba1.7k sqft35 S Lake Rdg, Olds, AB T4H 1W6For SaleMLS ID #A2295065, A.J. Barkman, Associate Broker, Remax Aca Realty. courtesy of Pillar9 System
- C$690,0004 bd2 ba1k sqft28224 S Township Road 334, Mountain View County, AB T0M 0K0For SaleMLS ID #A2324739, Tanya Hogg, Associate, Coldwell Banker Vision Realty. courtesy of Pillar9 System
- C$750,0004 bd3 ba1.4k sqft17 W Viceroy Cres, Olds, AB T4H 0C4For SaleMLS ID #A2317881, Ray Cavin, Broker, Coldwell Banker Vision Realty. courtesy of Pillar9 System
- C$539,9003 bd3 ba1.2k sqft5418 S 43rd St, Olds, AB T4H 1B5For SaleMLS ID #A2327937, Glenn Christiansen, Associate, Coldwell Banker Vision Realty. courtesy of Pillar9 System
- C$1,045,9003 bd3 ba2k sqft29104 High Way #27, Rural Mountain View County, AB T4HFor SaleMLS ID #A2321542, Rees Smith, Associate, Cir Realty. courtesy of Pillar9 System
- C$575,0004 bd3 ba1.2k sqft109 E Willow Grn, Olds, AB T4H 1Y8For SaleMLS ID #A2331787, Ray Cavin, Broker, Coldwell Banker Vision Realty. courtesy of Pillar9 System
- C$625,0004 bd2 ba2k sqftE Highway 791, Rural Mountain View County, AB T4H 1P2For SaleMLS ID #A2312291, Merrell Dickie, Broker, Royal Lepage Wildrose Real Estate . courtesy of Pillar9 System
- C$449,0005 bd3 ba1.2k sqft5509 W 57th Ave, Olds, AB T4H 1K1For SaleMLS ID #A2330772, Kathy Lafreniere, Associate, Coldwell Banker Vision Realty. courtesy of Pillar9 System
- C$749,9006 bd3 ba1.6k sqft82 E Briegel Rd, Olds, AB T4H 0C9For SaleMLS ID #A2314585, Jonathan David, Broker, Pg Direct Realty Ltd.. courtesy of Pillar9 System
- C$690,0004 bd3 ba1.4k sqft6026 S 47th St, Innisfail, AB T4G 1L3For SaleMLS ID #A2331599, Jason Walz, Associate, Lpt Realty. courtesy of Pillar9 System
