*OPEN HOUSE SUNDAY AUG 2, 1-3 PM* Tucked away in Rural Clearwater County with half a mile of private access along the Red Deer River, this jewel of a property offers the perfect balance of privacy, natural beauty, and everyday comfort. Whether you've been dreaming of a quieter life, a weekend escape, or a place where your family can truly spread out, this is the property you’ve been waiting to see. The home is built to embrace its surroundings; large windows and an expansive deck frame the most incredible views of the Red Deer River. Wood-burning stoves brings both warmth and ambiance during the colder nights, while the sunroom lets you enjoy the brilliance of the Alberta sunshine. Your triple detached garage is insulated, has a finished loft area upstairs, ready for whatever you choose. Existing is 18 acres of fenced area, a 44 x 60 coverall with crushed gravel base, an RV site, and covered wood storage. Whether you're dreaming of farming, recreation, or simply enjoying the freedom that comes with owning your own piece of Alberta, this Clearwater County gem is ready to welcome you home; where life feels a little simpler, the views are a little bigger, and every day feels like a retreat.
For sale
C$1,300,000
342042 Range Rd NW #4, Airdrie, AB T0M 0S0
3beds
1,996sqft
Single Family Residence
Built in 1980
72.3 Acres Lot
$-- Zestimate®
C$651/sqft
C$-- HOA
What's special
Large windowsExpansive deckWood-burning stoveTriple detached garageRv siteCovered wood storage
- 18 hours |
- 19 |
- 3 |
Zillow last checked:
Listing updated:
Listed by:
Stephanie Patterson, Associate,
Cir Realty,
Sandra Macdonell, Associate,
Cir Realty
Source: courtesy of Pillar9 System,MLS®#: A2333287 Originating MLS®#: Calgary
Originating MLS®#: CalgaryFacts & features
Interior
Bedrooms & bathrooms
- Bedrooms: 3
- Bathrooms: 2
- Full bathrooms: 2
Bedroom
- Level: Main
- Dimensions: 10`8" x 11`10"
Bedroom
- Level: Main
- Dimensions: 7`7" x 10`4"
Other
- Level: Main
- Dimensions: 15`9" x 19`6"
Other
- Level: Main
- Dimensions: 8`5" x 7`5"
Other
- Level: Main
- Dimensions: 12`0" x 7`9"
Dining room
- Level: Main
- Dimensions: 10`5" x 7`10"
Foyer
- Level: Main
- Dimensions: 10`5" x 9`1"
Kitchen
- Level: Main
- Dimensions: 11`6" x 24`9"
Laundry
- Level: Main
- Dimensions: 8`2" x 7`7"
Living room
- Level: Main
- Dimensions: 15`7" x 19`7"
Mud room
- Level: Main
- Dimensions: 10`5" x 12`3"
Office
- Level: Main
- Dimensions: 8`4" x 11`8"
Other
- Level: Main
- Dimensions: 8`11" x 16`10"
Other
- Level: Main
- Dimensions: 12`5" x 13`9"
Heating
- Baseboard, Electric, Forced Air, Wood, Wood Stove
Cooling
- None
Appliances
- Included: Dishwasher, Microwave, Range, Refrigerator, Washer/Dryer
- Laundry: Laundry Room
Features
- Ceiling Fan(s), Kitchen Island, Solar Tube(s), Stone Counters
- Flooring: Hardwood, Linoleum
- Windows: Window Coverings
- Basement: None
- Has fireplace: No
Interior area
- Total interior livable area: 1,996 sqft
- Finished area above ground: 1,996
Video & virtual tour
Property
Parking
- Total spaces: 3
- Parking features: Garage
- Garage spaces: 3
Features
- Levels: One
- Stories: 1
- Patio & porch: Deck, Wrap Around
- Exterior features: Awning(s), Balcony, Dog Run, Fire Pit, Private Entrance, RV Hookup
- Fencing: Partial
- On waterfront: Yes
- Waterfront features: River Access
Lot
- Size: 72.3 Acres
- Features: Creek/River/Stream/Pond, Dog Run Fenced In, Many Trees, Native Plants, No Neighbours Behind, Sloped, Treed, Waterfront
Details
- Additional structures: Shop
- Parcel number: 112726494
- Zoning: A
Construction
Type & style
- Home type: SingleFamily
- Architectural style: Acreage with Residence,Cottage/Cabin
- Property subtype: Single Family Residence
Materials
- Wood Siding
- Foundation: Piling(s)
- Roof: Asphalt Shingle
Condition
- New construction: No
- Year built: 1980
Utilities & green energy
- Sewer: Septic Tank
- Water: Well
Community & HOA
Community
- Features: None
- Subdivision: NONE
HOA
- Has HOA: No
Location
- Region: Airdrie
Financial & listing details
- Price per square foot: C$651/sqft
- Date on market: 7/31/2026
- Inclusions: N/A
Stephanie Patterson, Associate
Stephanie Patterson, Associate
(403) 271-0600
By pressing Contact Agent, you agree that the real estate professional identified above may call/text you about your search, which may involve use of automated means and pre-recorded/artificial voices. You don't need to consent as a condition of buying any property, goods, or services. Message/data rates may apply. You also agree to our Terms of Use. Zillow does not endorse any real estate professionals. We may share information about your recent and future site activity with your agent to help them understand what you're looking for in a home.
Price history
Price history is unavailable.
Public tax history
Tax history is unavailable.
Climate risks
Neighborhood: T0M
Nearby schools
GreatSchools rating
No schools nearby
We couldn't find any schools near this home.
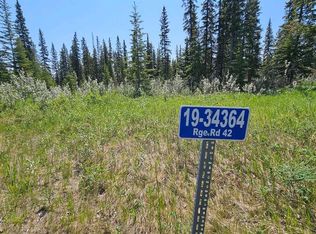
- C$220,0003.09 Acres34364 Range Road 42 #19, Mountain View County, AB T0M0K0Lot/Land
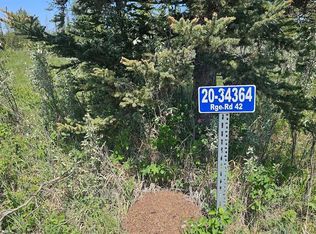
- C$208,0002.69 Acres34364 Range Road 42 #20, Mountain View County, AB T0M0K0Lot/Land
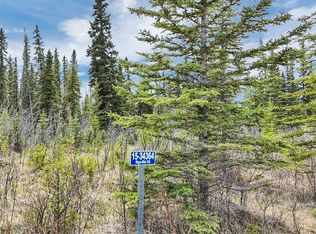
- C$204,0002.67 Acres34364 Range Road 42 #15, Mountain View County, AB T0M0K0Lot/Land
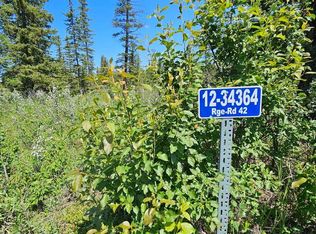
- C$235,0002.82 Acres34364 Range Road 42 #12, Mountain View County, AB T0M0K0Lot/Land
- C$217,0002.64 Acres34364 Range Road 42 #11, Mountain View County, AB T0M0K0Lot/Land
- C$218,0002.74 Acres34364 Range Road 42 #4, Mountain View County, AB T0M0K0Lot/Land
- C$549,50019.35 Acres34331 Range Road 41 Rd S, Red Deer County, AB T0M0K0Lot/Land
- C$2,299,0008 bd4 ba3.6k sqft5035 Township Road 334, Mountain View County, AB T0M1X0For Sale
Similar homes
- C$849,0004 bd3 ba1.3k sqft4351 SW Township Road 332, Mountain View County, AB T0M 1X0For Sale
 MLS ID #A2332258, Jean Jones, Associate, Coldwell Banker Lifestyle. courtesy of Pillar9 System
 - C$724,9003 bd2 ba2k sqft32579 NE Range Road 52 #7, Mountain View County, AB T0M 1X0For Sale
 MLS ID #A2333695, Melanie Asplund, Associate Broker, Cir Realty. courtesy of Pillar9 System
 - C$724,9001 bd2 ba1.9k sqft54051 B NE Township Road 351a, Clearwater County, AB T0M 1C0For Sale
 MLS ID #A2333578, Melanie Asplund, Associate Broker, Cir Realty. courtesy of Pillar9 System
 - C$1,159,9004 bd3 ba1.5k sqft224 James River Rdg, Clearwater County, AB T0M 1C0For Sale
 MLS ID #A2323585, Leanne Hudson, Associate, Century 21 Westcountry Realty Ltd.. courtesy of Pillar9 System
 - C$950,0005 bd2 ba1.9k sqft35277 W Range Road 25, Red Deer County, AB T0M 0K0For SaleMLS ID #A2329485, Tanya Hogg, Associate, Coldwell Banker Vision Realty. courtesy of Pillar9 System
- C$1,195,0003 bd2 ba1.7k sqft33235 N Range Road 64, Mountain View County, AB T0M 1X0For SaleMLS ID #A2278727, Simon D. Hunt, Associate, Re/Max House Of Real Estate. courtesy of Pillar9 System
- C$1,649,0004 bd3 ba2.2k sqft5441 E Township Road 333, Mountain View County, AB T0M 1X0For SaleMLS ID #A2302670, Thomas King, Associate, Cir Realty. courtesy of Pillar9 System
- C$1,699,0004 bd4 ba2.6k sqft4252 NE Township Road 322, Mountain View County, AB T0M 1X0For SaleMLS ID #A2309530, Calley Erickson, Associate, Sotheby's International Realty Canada. courtesy of Pillar9 System
- C$869,9004 bd3 ba1.6k sqft201 E James River Rdg, Clearwater County, AB T0M 1C0For SaleMLS ID #A2326359, Warren Zmud, Associate, Re/Max Landan Real Estate. courtesy of Pillar9 System
- C$1,198,8004 bd2 ba2.1k sqft33080 E Range Road 61, Rural Mountain View County, AB T0M 1X0New ConstructionMLS ID #A2330234, Colleen Kelly, Associate, Royal Lepage Community Realty. courtesy of Pillar9 System
- C$899,0003 bd3 ba1.3k sqft33139 SW Range Road 55 #10, Mountain View County, AB T0M 1X0For SaleMLS ID #A2313371, Thomas King, Associate, Cir Realty. courtesy of Pillar9 System
- C$799,9004 bd2 ba1.4k sqft33374 SE Range Road 55, Mountain View County, AB T0M 1X0For SaleMLS ID #A2325683, Jean Jones, Associate, Coldwell Banker Lifestyle. courtesy of Pillar9 System
- C$975,0005 bd4 ba2k sqft5241 SE Township Road 325a #111, Sundre, AB T0M 1X0For SaleMLS ID #A2325081, Adam Vincent, Associate, Greater Calgary Real Estate. courtesy of Pillar9 System
- C$824,0004 bd3 ba1.3k sqft32442 S Range Road 40, Mountain View County, AB T4H 4C3For SaleMLS ID #A2329932, Dave Becker, Associate, Cir Realty. courtesy of Pillar9 System
- C$838,0003 bd2 ba1.5k sqft32433 S Range Road 61 #11, Mountain View County, AB T0M 1X0For SaleMLS ID #A2326635, Jean Jones, Associate, Coldwell Banker Lifestyle. courtesy of Pillar9 System
- C$879,9004 bd3 ba1.4k sqft5241 SE Township Road 325 #A-232, Kneehill County, AB T0M 2A0For SaleMLS ID #A2317124, Glenn Christiansen, Associate, Coldwell Banker Vision Realty. courtesy of Pillar9 System
- C$749,0003 bd3 ba1k sqft3327 W 360 Township Rural, Red Deer County, AB T4G 0N2For SaleMLS ID #A2309659, Lindsey Forget, Associate, Royal Lepage Network Realty Corp.. courtesy of Pillar9 System
- C$869,9005 bd3 ba1.5k sqft32375 S Range Road 62 #24, Mountain View County, AB T0M 1X0For SaleMLS ID #A2301457, Erin Holowach, Associate Broker, Comfree. courtesy of Pillar9 System
- C$949,9005 bd3 ba1.5k sqft32460 W Range Road 61 #3, Mountain View County, AB T0M 1X0For SaleMLS ID #A2288971, Melanie Asplund, Associate Broker, Cir Realty. courtesy of Pillar9 System
- C$849,0004 bd3 ba1.2k sqft33143 SW Range Road 60, Clearwater County, AB T0M 0C0For SaleMLS ID #A2302830, Thomas King, Associate, Cir Realty. courtesy of Pillar9 System
