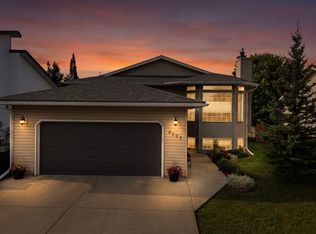
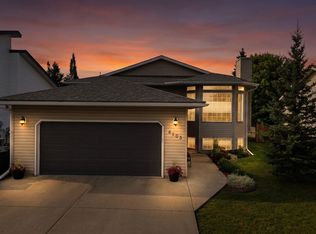
Welcome to this beautifully updated 5-bedroom, 3-bathroom family home located in a prime neighborhood close to schools, parks, shopping centers, and everyday amenities. With extensive renovations completed throughout both the interior and exterior, including fresh paint, this home offers the perfect blend of modern style, comfort, and convenience. The main floor features a spacious kitchen with quartz countertops, a pantry, and a bright dining area with direct access to a stunning two-tier deck—perfect for entertaining or relaxing outdoors. The inviting living room is filled with natural light from large south-facing windows, creating a warm and welcoming atmosphere. Updated vinyl flooring runs throughout the home, while energy-efficient LED lighting provides a modern touch and helps reduce utility costs. The main level also offers three generously sized bedrooms, including a spacious primary suite complete with its own private 3-piece ensuite, as well as an additional full bathroom. The fully finished basement provides exceptional additional living space with two more bedrooms, a large family room, and a fully developed 3-piece bathroom, making it ideal for guests, extended family, or a growing household. Outside, you'll appreciate the large, fully fenced backyard surrounded by beautiful Lombardy poplar trees, offering both privacy and a peaceful setting. The property also features a spacious double garage, convenient back alley access, and an unbeatable location directly across from a park and walking trail, providing easy access to outdoor recreation. Additional updates include shingles replaced in 2020, offering added peace of mind. The hot water tank is approximately 10 years old. With its extensive renovations, functional layout, and outstanding location, this move-in-ready home is an excellent opportunity for growing families looking for space, style, and convenience.
For sale
C$509,900
38 NE Balsam Cres, Olds, AB T4H 1L1
5beds
1,232sqft
Single Family Residence
Built in 1998
6,098 Square Feet Lot
$-- Zestimate®
C$414/sqft
C$-- HOA
What's special
Stunning two-tier deckEnergy-efficient led lightingLarge fully fenced backyardSpacious double garageConvenient back alley accessFresh paint
- 2 days |
- 6 |
- 1 |
Zillow last checked:
Listing updated:
Listed by:
Joel Jose, Associate,
Prep Centro
Source: courtesy of Pillar9 System,MLS®#: A2335530 Originating MLS®#: Calgary
Originating MLS®#: CalgaryFacts & features
Interior
Bedrooms & bathrooms
- Bedrooms: 5
- Bathrooms: 3
- Full bathrooms: 3
Other
- Level: Main
- Dimensions: 41`8" x 43`0"
Bedroom
- Level: Main
- Dimensions: 26`7" x 41`8"
Bedroom
- Level: Main
- Dimensions: 31`2" x 29`10"
Bedroom
- Level: Basement
- Dimensions: 38`9" x 36`1"
Bedroom
- Level: Basement
- Dimensions: 38`5" x 48`7"
Other
- Level: Main
- Dimensions: 23`0" x 23`4"
Other
- Level: Basement
- Dimensions: 16`9" x 30`10"
Other
- Level: Main
- Dimensions: 24`3" x 27`7"
Foyer
- Level: Main
- Dimensions: 13`6" x 33`2"
Other
- Level: Basement
- Dimensions: 26`7" x 29`2"
Game room
- Level: Basement
- Dimensions: 70`6" x 79`1"
Other
- Level: Main
- Dimensions: 49`10" x 36`9"
Living room
- Level: Main
- Dimensions: 54`2" x 70`6"
Heating
- Forced Air, Natural Gas
Cooling
- None
Appliances
- Included: Dishwasher, Electric Range, Microwave, Refrigerator, Washer/Dryer
- Laundry: In Basement
Features
- Ceiling Fan(s), No Animal Home, No Smoking Home, Quartz Counters, Storage, Sump Pump(s), Walk-In Closet(s)
- Flooring: Carpet, Vinyl
- Windows: Window Coverings
- Basement: Full
- Has fireplace: No
Interior area
- Total interior livable area: 1,232 sqft
Video & virtual tour
Property
Parking
- Total spaces: 4
- Parking features: Double Garage Detached, Driveway
- Garage spaces: 2
- Has uncovered spaces: Yes
Features
- Levels: One
- Stories: 1
- Patio & porch: Deck
- Exterior features: Balcony, Barbecue, BBQ gas line, Fire Pit, Private Yard, Storage
- Fencing: Fenced
- Frontage length: 17.67M 58`0"
Lot
- Size: 6,098 Square Feet
- Features: Back Lane, Back Yard, Few Trees
Details
- Parcel number: 113573755
- Zoning: R1
Construction
Type & style
- Home type: SingleFamily
- Property subtype: Single Family Residence
Materials
- Concrete, Stucco
- Foundation: Concrete Perimeter
- Roof: Asphalt Shingle
Condition
- New construction: No
- Year built: 1998
Community & HOA
Community
- Features: Park, Playground, Sidewalks, Street Lights
- Subdivision: NONE
HOA
- Has HOA: No
Location
- Region: Olds
Financial & listing details
- Price per square foot: C$414/sqft
- Date on market: 8/7/2026
- Inclusions: none
J
Joel Jose, Associate
(403) 270-4682
By pressing Contact Agent, you agree that the real estate professional identified above may call/text you about your search, which may involve use of automated means and pre-recorded/artificial voices. You don't need to consent as a condition of buying any property, goods, or services. Message/data rates may apply. You also agree to our Terms of Use. Zillow does not endorse any real estate professionals. We may share information about your recent and future site activity with your agent to help them understand what you're looking for in a home.
Price history
Price history is unavailable.
Public tax history
Tax history is unavailable.
Climate risks
Neighborhood: T4H
Nearby schools
GreatSchools rating
No schools nearby
We couldn't find any schools near this home.
- C$275,0003 bd2 ba600 sqft6117 N 53rd St, Olds, AB T4H1L2For Sale
- C$--3 bd1 ba-- sqft6111 53rd St #6111, Olds, AB T4H1L2Off Market
- C$--2 bd1 ba-- sqft5226 61st Ave #3, Olds, AB T4H1L3Off Market
- C$--2 bd1 ba950 sqft5218 61st Ave #1A, Olds, AB T4H1L3Off Market
- C$--2 bd1 ba-- sqft6108 53rd St #126, Olds, AB T4H1P1Off Market
- C$1,2001 bd1 ba-- sqft6108 53rd St #216, Olds, AB T4H1P1For Rent
- C$--5 bd2 ba-- sqft5918 Ash St #5918, Olds, AB T4H1K8Off Market
- C$--2 bd1 ba-- sqft5210 61st Ave, Olds, AB T4H1L3Off Market
Similar homes
- C$619,0005 bd3 ba1.1k sqft6103 58th St, Olds, AB T4H 1V3For Sale
 Century 21 Canada
 - C$619,0005 bd3 ba1.1k sqft6103 N 58th St, Olds, AB T4H 1V3For Sale
 MLS ID #A2333662, Melissa Hammer, Associate, Century 21 Bravo Realty. courtesy of Pillar9 System
 - C$489,9004 bd3 ba1.2k sqft6206 S Davis Pl, Olds, AB T4H 1V8For Sale
 MLS ID #A2332151, A.J. Barkman, Associate Broker, Remax Aca Realty. courtesy of Pillar9 System
 - C$509,9005 bd2 ba1.2k sqft5134 S 43rd St, Olds, AB T4H 1A8For Sale
 MLS ID #A2334126, Jeremy Dinh, Associate, Exp Realty. courtesy of Pillar9 System
 - C$605,0004 bd3 ba1.3k sqft29 N Sierra Rd, Olds, AB T4H 1X2For SaleMLS ID #A2335538, Melissa Hammer, Associate, Century 21 Bravo Realty. courtesy of Pillar9 System
- C$575,9005 bd3 ba1.3k sqft151 E Balsam Cres, Olds, AB T4H 1M4For SaleMLS ID #A2329059, Leona Didyk, Associate, Century 21 Bravo Realty. courtesy of Pillar9 System
- C$449,0005 bd3 ba1.2k sqft5509 W 57th Ave, Olds, AB T4H 1K1For SaleMLS ID #A2330772, Kathy Lafreniere, Associate, Coldwell Banker Vision Realty. courtesy of Pillar9 System
- C$575,0004 bd3 ba1.2k sqft109 E Willow Grn, Olds, AB T4H 1Y8For SaleMLS ID #A2331787, Ray Cavin, Broker, Coldwell Banker Vision Realty. courtesy of Pillar9 System
- C$539,9003 bd3 ba1.2k sqft5418 S 43rd St, Olds, AB T4H 1B5For SaleMLS ID #A2327937, Glenn Christiansen, Associate, Coldwell Banker Vision Realty. courtesy of Pillar9 System
- C$514,0003 bd2 ba1.1k sqft5445 N 56th St, Olds, AB T4H 1J6For SaleMLS ID #A2260717, A.J. Barkman, Associate Broker, Remax Aca Realty. courtesy of Pillar9 System
- C$480,0006 bd3 ba1.3k sqft5218 S Silverpark Close, Olds, AB T4H 1B3For SaleMLS ID #A2309164, Ray Cavin, Broker, Coldwell Banker Vision Realty. courtesy of Pillar9 System
- C$410,0005 bd2 ba1k sqft5413 N 54th St, Olds, AB T4H 1J5For SaleMLS ID #A2320391, David Doyle, Associate, Cir Realty. courtesy of Pillar9 System
- C$509,9003 bd4 ba1.5k sqft5107 W 42nd St, Olds, AB T4H 1X1For SaleMLS ID #A2297532, Dave Becker, Associate, Cir Realty. courtesy of Pillar9 System
- C$599,0004 bd3 ba1.2k sqft45 E Vantage Cres, Olds, AB T4H 0B5For SaleMLS ID #A2321881, Mary Jane Harper, Associate, Royal Lepage Wildrose Real Estate . courtesy of Pillar9 System
- C$709,0004 bd3 ba1.6k sqft5618 E 63rd Ave, Olds, AB T4H 1K7For SaleMLS ID #A2332948, Charlotte Hogarth, Associate, Century 21 Bravo Realty. courtesy of Pillar9 System
- C$414,9004 bd2 ba1k sqft4833 E 49th St, Olds, AB T4H 1E3For SaleMLS ID #A2323798, Owen Spearing, Associate, Century 21 Maximum. courtesy of Pillar9 System
- C$749,9006 bd3 ba1.6k sqft82 E Briegel Rd, Olds, AB T4H 0C9For SaleMLS ID #A2333947, Amanda Shaw, Associate, First Place Realty. courtesy of Pillar9 System
- C$619,9006 bd3 ba1.4k sqft10 E Vantage Cres, Olds, AB T4H 0A8For SaleMLS ID #A2322667, Cindy Tippe, Associate, Remax Aca Realty. courtesy of Pillar9 System
- C$669,9004 bd3 ba1.3k sqft5910 W Park Meadows Cres, Olds, AB T4H 1Y2For SaleMLS ID #A2294065, Kathy Lafreniere, Associate, Coldwell Banker Vision Realty. courtesy of Pillar9 System
- C$589,9004 bd3 ba1.2k sqft5 W Vera Close, Olds, AB T4H 0C3For SaleMLS ID #A2303707, Glenn Christiansen, Associate, Coldwell Banker Vision Realty. courtesy of Pillar9 System
