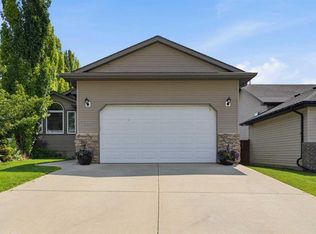
ORIGINAL OWNER BUNGALOW IN ROSEDALE MEADOWS ~ 1,262 SQ. FT. ABOVE GRADE ~ DOUBLE ATTACHED GARAGE ~ This original owner bungalow offers a fantastic opportunity to bring your vision to life in the desirable Rosedale Meadows neighbourhood ~ Offering 1,262 sq. ft. above grade plus a partially finished basement, the home provides a spacious layout with plenty of room for a growing family or future development ~ The main floor features three bedrooms, two bathrooms, vaulted ceilings and convenient main floor laundry, with a functional floor plan that offers excellent potential ~ The primary bedroom can easily accommodate a king size bed and includes a private ensuite ~ Two additional bedrooms provide flexibility for family, guests or a home office. ~ The partially finished basement adds even more possibilities with two additional bedrooms already in place, along with a large unfinished area offering excellent potential for future development ~ Outside, enjoy a south-facing deck and backyard that is fully fenced and surrounded by mature trees ~ Double attached garage and front driveway provide ample parking and storage ~ Located in Rosedale Meadows, you'll be close to parks, playgrounds, walking trails and everyday shopping, with schools conveniently located in neighbouring communities ~ Outdoor enthusiasts will appreciate the proximity to Balmoral Golf Course and Canyon Ski Resort ~ Excellent opportunity for buyers looking for a property where they can renovate, personalize and add value over time ~ A great location, spacious floor plan, mature yard and plenty of potential make this a property worth exploring!
For sale
C$359,900
115 N Reinholt Ave, Red Deer, AB T4P 3S3
5beds
1,262sqft
Single Family Residence
Built in 1998
5,227 Square Feet Lot
$-- Zestimate®
C$285/sqft
C$-- HOA
What's special
Double attached garageSpacious layoutThree bedroomsTwo bathroomsVaulted ceilingsConvenient main floor laundryFunctional floor plan
- 20 hours
- 11
- 2
Zillow last checked:
Listing updated:
Listed by:
Amanda Blake, Broker,
Lime Green Realty Central
Source: courtesy of Pillar9 System,MLS®#: A2340091 Originating MLS®#: Central Alberta
Originating MLS®#: Central AlbertaFacts & features
Interior
Bedrooms & bathrooms
- Bedrooms: 5
- Bathrooms: 2
- Full bathrooms: 2
Other
- Level: Main
- Dimensions: 15`1" x 12`4"
Bedroom
- Level: Main
- Dimensions: 8`10" x 8`7"
Bedroom
- Level: Main
- Dimensions: 8`10" x 8`4"
Bedroom
- Level: Basement
- Dimensions: 12`11" x 12`8"
Bedroom
- Level: Basement
- Dimensions: 12`8" x 12`8"
Other
- Level: Main
- Dimensions: 8`3" x 4`11"
Other
- Level: Main
- Dimensions: 9`5" x 4`11"
Dining room
- Level: Main
- Dimensions: 11`5" x 10`8"
Foyer
- Level: Main
- Dimensions: 10`4" x 6`7"
Other
- Level: Basement
Kitchen
- Level: Main
- Dimensions: 11`5" x 11`1"
Laundry
- Level: Main
- Dimensions: 8`5" x 6`7"
Living room
- Level: Main
- Dimensions: 18`11" x 14`5"
Storage
- Level: Basement
- Dimensions: 8`0" x 4`11"
Walk in closet
- Level: Main
Heating
- Forced Air, Natural Gas
Cooling
- None
Appliances
- Included: Dishwasher, Dryer, Garage Control(s), Refrigerator, See Remarks, Stove(s), Washer
- Laundry: Main Level
Features
- Kitchen Island, Pantry, Storage, Vaulted Ceiling(s), Walk-In Closet(s)
- Flooring: Carpet, Linoleum
- Windows: Vinyl Windows
- Basement: Full
- Has fireplace: No
Interior area
- Total interior livable area: 1,262 sqft
- Finished area above ground: 1,262
- Finished area below ground: 1,171
Property
Parking
- Total spaces: 4
- Parking features: Alley Access, Double Garage Attached
- Attached garage spaces: 2
Features
- Levels: One
- Stories: 1
- Patio & porch: Deck
- Exterior features: Private Entrance, Private Yard, Storage
- Fencing: Fenced
- Frontage length: 15.64M 51`4"
Lot
- Size: 5,227 Square Feet
- Features: Back Lane, Back Yard
Details
- Additional structures: Shed(s)
- Parcel number: 113639485
- Zoning: R-L
Construction
Type & style
- Home type: SingleFamily
- Architectural style: Bungalow
- Property subtype: Single Family Residence
Materials
- Vinyl Siding
- Foundation: Concrete Perimeter
- Roof: Asphalt Shingle
Condition
- New construction: No
- Year built: 1998
Utilities & green energy
- Sewer: Public Sewer
- Water: Public
- Utilities for property: Electricity Connected, Natural Gas Connected
Community & HOA
Community
- Features: Park, Playground, Sidewalks, Street Lights, Tennis Court(s)
- Subdivision: Rosedale Meadows
HOA
- Has HOA: No
Location
- Region: Red Deer
Financial & listing details
- Price per square foot: C$285/sqft
- Date on market: 8/29/2026
- Inclusions: FRIDGE, STOVE, WASHER, DRYER, DISHWASHER (AS-IS) GARAGE DOOR OPENER AND CONTROL
- Electric utility on property: Yes
Price history
Price history is unavailable.
Public tax history
Tax history is unavailable.
Climate risks
Neighborhood: Rosedale Meadows
Nearby schools
GreatSchools rating
No schools nearby
We couldn't find any schools near this home.


Similar homes
- C$369,9002 bd2 ba1k sqft132 Downing Close, Red Deer, AB T4R 3K1For Sale
 Century 21 Canada
 - C$399,0002 bd3 ba1.3k sqft5 Tallman Close, Red Deer, AB T4P 0R1For Sale
 Century 21 Canada
 - C$385,0004 bd2 ba988 sqft276 Lindsay Ave, Red Deer, AB T4R 3G7For Sale
 Century 21 Canada
 - C$349,9004 bd2 ba1k sqft69 S Durand Cres, Red Deer, AB T4R 3A7For Sale
 MLS ID #A2337158, Jane Wierzba, Associate, Re/Max Real Estate Central Alberta. courtesy of Pillar9 System
