This well cared for home in Mackenzie Ranch Estates offers an open layout with plenty of natural light. The kitchen is the heart of the home, featuring a central skylight, a large island, built in GE oven and microwave, GE flat top stove, Frigidaire side by side fridge with water and ice, LG dishwasher, and a Euro range hood. There is lots of counter space, plenty of drawers for storage, and room to cook and entertain. The dining area opens onto a spacious deck, while the living room is warm and inviting with a natural gas fireplace and extra windows that bring in even more light. The primary bedroom is large enough for a king sized bed and includes a walk in closet and a four piece ensuite with a jetted tub. At the front of the home are two more bedrooms and a full bathroom with glass shower doors. You'll also appreciate the laundry room with extra space for storage or a freezer. Outside, the fully fenced backyard is a great space to relax or spend time in the garden. Mature trees, established garden beds, create a peaceful setting, while the lack of rear neighbors adds extra privacy. Whether you enjoy growing vegetables, planting flowers, or simply spending time outdoors, this yard offers plenty of room to enjoy your hobby. A 10x16 shed provides extra storage for all your gardening tools and equipment. A standout feature is the upgraded insulated skirting. This premium upgrade helps keep the home warmer in the winter, can reduce heating costs, and adds an extra layer of comfort that many manufactured homes don't have.
For sale
C$235,000
15 Mackenzie Ranch Way #73, Lacombe, AB T4L 0B4
3beds
1,514sqft
Mobile Home
Built in ----
-- sqft lot
$-- Zestimate®
C$155/sqft
C$-- HOA
What's special
Central skylightLarge islandGe flat top stoveLg dishwasherEuro range hoodLots of counter spaceSpacious deck
- 2 days |
- 3 |
- 0 |
Zillow last checked:
Listing updated:
Listed by:
Chris Forsyth, Associate,
Coldwell Banker Ontrack Realty
Source: courtesy of Pillar9 System,MLS®#: A2334833 Originating MLS®#: Central Alberta
Originating MLS®#: Central AlbertaFacts & features
Interior
Bedrooms & bathrooms
- Bedrooms: 3
- Bathrooms: 2
- Full bathrooms: 2
Other
- Level: Main
- Dimensions: 12`11" x 16`3"
Bedroom
- Level: Main
- Dimensions: 12`11" x 8`11"
Bedroom
- Level: Main
- Dimensions: 13`3" x 10`6"
Other
- Level: Main
Other
- Level: Main
Dining room
- Level: Main
- Dimensions: 6`11" x 16`5"
Kitchen
- Level: Main
- Dimensions: 11`9" x 16`5"
Laundry
- Level: Main
- Dimensions: 11`10" x 6`4"
Living room
- Level: Main
- Dimensions: 18`9" x 15`8"
Heating
- Forced Air
Cooling
- None
Appliances
- Included: Built-In Electric Range, Built-In Oven, Dishwasher, Microwave, Refrigerator, Washer/Dryer
- Laundry: Laundry Room
Features
- Ceiling Fan(s), Kitchen Island
- Flooring: Linoleum
- Windows: Skylight(s)
- Number of fireplaces: 1
- Fireplace features: Gas
Interior area
- Total interior livable area: 1,514 sqft
Video & virtual tour
Property
Parking
- Total spaces: 2
- Parking features: Driveway, Parking Pad
- Has uncovered spaces: Yes
Features
- Levels: One
- Stories: 1
- Patio & porch: Deck
- Exterior features: Garden, Private Yard, Rain Barrel/Cistern(s)
- Fencing: Fenced
Details
- On leased land: Yes
- Lease amount: $525
Construction
Type & style
- Home type: MobileManufactured
- Property subtype: Mobile Home
Materials
- Vinyl Siding
- Roof: Shingle
Community & HOA
Community
- Features: Playground
- Subdivision: Mackenzie Ranch Estates
Location
- Region: Lacombe
Financial & listing details
- Price per square foot: C$155/sqft
- Date on market: 8/6/2026
- Inclusions: Fridge, Built In Oven, Built In Microwave, Built In Electric Range, Built In Microwave, Built In Dishwasher, Washer, Dryer, Rototiller (as is), Lawn Mower (as is), Rain Barrels, Barstools x 3, Propane Barbeque

Chris Forsyth
(403) 391-8141
By pressing Contact Agent, you agree that the real estate professional identified above may call/text you about your search, which may involve use of automated means and pre-recorded/artificial voices. You don't need to consent as a condition of buying any property, goods, or services. Message/data rates may apply. You also agree to our Terms of Use. Zillow does not endorse any real estate professionals. We may share information about your recent and future site activity with your agent to help them understand what you're looking for in a home.
Price history
Price history is unavailable.
Public tax history
Tax history is unavailable.
Climate risks
Neighborhood: T4L
Nearby schools
GreatSchools rating
No schools nearby
We couldn't find any schools near this home.
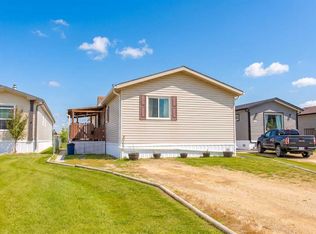
- C$239,0003 bd2 ba1.5k sqft15 Mackenzie Ranch Way #65, Lacombe, AB T4L0B4For Sale
- C$339,9003 bd2 ba1.2k sqft15 Mackenzie Ranch Way #123, Lacombe, AB T4L0B4For Sale

- C$315,0004 bd2 ba1.6k sqft15 Mackenzie Ranch Way #98, Lacombe, AB T4L0B4For Sale

- C$607,0006 bd3 ba1.2k sqft46 N Mackenzie Cres, Lacombe, AB T4L0B3For Sale
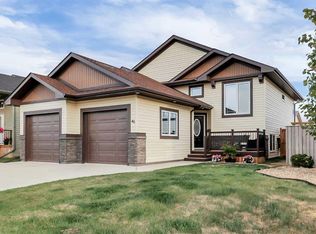
- C$--3 bd2 ba-- sqft74 Mackenzie Ranch Way, Lacombe, AB T4L0K1Off Market
- C$475,0005 bd2 ba1.2k sqft24 E Mackenzie Cres, Lacombe, AB T4L0B2For Sale
- C$609,9005 bd3 ba1.4k sqft18 E Mackenzie Cres, Lacombe, AB T4L0B2For Sale
- C$--5 bd3 ba-- sqft48 Iron Wolf Blvd #48, Lacombe, AB T4L2K5Off Market
Similar homes
- C$239,0003 bd2 ba1.5k sqft15 Mackenzie Ranch Way #65, Lacombe, AB T4L 0B4For SaleMLS ID #A2331368, Lori Hellofs, Associate, Re/Max Real Estate Central Alberta. courtesy of Pillar9 System
- C$339,9003 bd2 ba1.2k sqft15 Mackenzie Ranch Way #123, Lacombe, AB T4L 0B4For SaleMLS ID #A2331905, Michelle Plach, Broker, Honestdoor Inc.. courtesy of Pillar9 System
- C$315,0004 bd2 ba1.6k sqft15 Mackenzie Ranch Way #98, Lacombe, AB T4L 0B4For SaleMLS ID #A2327113, Patricia Touchbourne, Associate, Re/Max Real Estate Central Alberta. courtesy of Pillar9 System
- C$255,0002 bd2 ba1k sqft5414 E 45th St, Lacombe, AB T4L 1H1For Sale
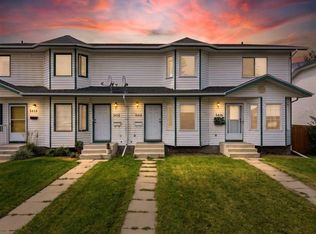 MLS ID #A2333884, John Cloke, Associate, Century 21 Maximum. courtesy of Pillar9 System
 - C$239,9003 bd2 ba1.3k sqft4651 N 49th Ave, Clive, AB T0C 0Y0For SaleMLS ID #A2335677, Jayden Hutlet, Associate, Exp Realty - Red Deer. courtesy of Pillar9 System
- C$349,9003 bd2 ba915 sqft5709 N 49th Ave, Lacombe, AB T4L 1M4For SaleMLS ID #A2335631, Lori Hellofs, Associate, Re/Max Real Estate Central Alberta. courtesy of Pillar9 System
- C$325,0004 bd2 ba1k sqft14 E Eagle Rd, Lacombe, AB T4L 1S2For SaleMLS ID #A2333713, Christine Macdermid, Associate, Century 21 Maximum. courtesy of Pillar9 System
- C$264,9002 bd2 ba1k sqft18 S Terrace Heights Dr, Lacombe, AB T4L 2L8For SaleMLS ID #A2327429, Jane Wierzba, Associate, Re/Max Real Estate Central Alberta. courtesy of Pillar9 System
- C$294,9005 bd2 ba1k sqft10 S Valley Cres, Lacombe, AB T4L 1W6For SaleMLS ID #A2333495, Lori Hellofs, Associate, Re/Max Real Estate Central Alberta. courtesy of Pillar9 System
- C$239,9003 bd2 ba1.2k sqft204 E Northey Ave, Red Deer, AB T4P 3J6For SaleMLS ID #A2332522, Kelly Bloye, Associate, Royal Lepage Network Realty Corp.. courtesy of Pillar9 System
- C$304,9005 bd2 ba1k sqft12 S Valley Cres, Lacombe, AB T4L 1S1For SaleMLS ID #A2333490, Lori Hellofs, Associate, Re/Max Real Estate Central Alberta. courtesy of Pillar9 System
- C$259,9003 bd2 ba1.3k sqft25 S Winston Pl, Blackfalds, AB T4M 0K8For SaleMLS ID #A2321640, Alison Richardson, Associate, Re/Max Real Estate Central Alberta. courtesy of Pillar9 System
- C$314,9003 bd2 ba768 sqft161 E Crimson Ct, Blackfalds, AB T4M 0A7For SaleMLS ID #A2334496, Maddison Bellamy, Associate, Royal Lepage Network Realty Corp.. courtesy of Pillar9 System
- C$259,9003 bd2 ba1.3k sqft45 S Winston Pl, Blackfalds, AB T4M 0K9For SaleMLS ID #A2321638, Alison Richardson, Associate, Re/Max Real Estate Central Alberta. courtesy of Pillar9 System
- C$319,0004 bd4 ba1.3k sqft76 SW Terrace Heights Dr #10, Lacombe, AB T4L 0E5For SaleMLS ID #A2326378, Jonathan David, Broker, Pg Direct Realty Ltd.. courtesy of Pillar9 System
- C$209,0003 bd2 ba1.1k sqft37543 England Way #440, Red Deer County, AB T4S 2C3For SaleMLS ID #A2329708, Lynn Best, Associate, Cir Realty. courtesy of Pillar9 System
- C$349,7774 bd4 ba1.6k sqft5140 E 51st St, Lacombe, AB T4L 1H9For SaleMLS ID #A2328580, Penny Kander, Associate, Realty Executives Alberta Elite. courtesy of Pillar9 System
- C$249,9002 bd2 ba1k sqft5300 E Vista Trl #G6, Blackfalds, AB T4M 0L8For SaleMLS ID #A2326473, Vanessa Badenhorst, Associate, Cir Realty. courtesy of Pillar9 System
- C$241,9002 bd2 ba1k sqft5300 S Vista Trl #H3, Blackfalds, AB T4M 0L8For SaleMLS ID #A2327462, Samantha Loranger, Associate, Royal Lepage Network Realty Corp.. courtesy of Pillar9 System
- C$239,9002 bd2 ba1.2k sqft37534 England Way #327, Red Deer County, AB T4S 2C3For SaleMLS ID #A2326764, Ashley Hutchison, Associate, Century 21 Maximum. courtesy of Pillar9 System
