Step inside 29 Northstar Drive, a clean and well-maintained 3-bedroom, 2-bathroom home situated on a desirable corner lot offering plenty of space inside and out. The main floor features a bright kitchen with an abundance of white cabinetry and counter space, a comfortable living area with a large front window, and three bedrooms conveniently located on the main level. Downstairs, you’ll find a generously sized recreation/family room, a fourth bedroom, a second bathroom, and a roomy laundry area with additional space for storage or a workspace. Outside, mature trees provide shade and character, while the heated double detached garage offers excellent space for parking, projects, and year-round storage. The hot water tank was replaced in 2021 , furnace replaced in 2022 so no needing to upgrade them. Located close to parks and schools, this property offers a great combination of space, functionality, and convenience, with plenty of opportunity to make it your own.
For sale
C$354,911
29 W Northstar Dr, Lacombe, AB T4L 1S1
3beds
1,152sqft
Single Family Residence
Built in 1977
6,969 Square Feet Lot
$-- Zestimate®
C$308/sqft
C$-- HOA
What's special
Desirable corner lotBright kitchenFourth bedroomSecond bathroom
- 1 day |
- 5 |
- 0 |
Zillow last checked:
Listing updated:
Listed by:
Joel Nichols, Associate,
Cir Realty,
Jon Nichols, Associate Broker,
Cir Realty
Source: courtesy of Pillar9 System,MLS®#: A2338140 Originating MLS®#: Central Alberta
Originating MLS®#: Central AlbertaFacts & features
Interior
Bedrooms & bathrooms
- Bedrooms: 3
- Bathrooms: 2
- Full bathrooms: 2
Bedroom
- Level: Main
- Dimensions: 11`4" x 9`2"
Bedroom
- Level: Main
- Dimensions: 13`2" x 11`10"
Other
- Level: Main
- Dimensions: 11`4" x 9`1"
Other
- Level: Main
- Dimensions: 0`0" x 0`0"
Other
- Level: Basement
- Dimensions: 0`0" x 0`0"
Bonus room
- Level: Basement
- Dimensions: 9`4" x 7`6"
Other
- Level: Lower
- Dimensions: 6`11" x 4`7"
Family room
- Level: Basement
- Dimensions: 19`7" x 22`1"
Other
- Level: Main
- Dimensions: 16`0" x 3`2"
Other
- Level: Main
- Dimensions: 11`6" x 16`10"
Living room
- Level: Main
- Dimensions: 19`0" x 10`11"
Heating
- Forced Air
Cooling
- None
Appliances
- Included: Dishwasher, Dryer, Electric Stove, Refrigerator, Washer
- Laundry: In Basement
Features
- No Animal Home, No Smoking Home, Open Floorplan
- Flooring: Laminate
- Basement: Full
- Has fireplace: No
Interior area
- Total interior livable area: 1,152 sqft
Property
Parking
- Total spaces: 2
- Parking features: Double Garage Detached
- Garage spaces: 2
Features
- Levels: One
- Stories: 1
- Patio & porch: None
- Exterior features: Private Yard
- Fencing: Fenced
- Frontage length: 11.64M 38`2"
Lot
- Size: 6,969 Square Feet
- Features: Corner Lot, Landscaped, Many Trees
Details
- Parcel number: 114103653
- Zoning: R1
Construction
Type & style
- Home type: SingleFamily
- Architectural style: Bungalow
- Property subtype: Single Family Residence
Materials
- Wood Frame
- Foundation: Concrete Perimeter
- Roof: Asphalt Shingle
Condition
- New construction: No
- Year built: 1977
Community & HOA
Community
- Features: Park, Playground, Sidewalks
- Subdivision: Fairway Heights
HOA
- Has HOA: No
Location
- Region: Lacombe
Financial & listing details
- Price per square foot: C$308/sqft
- Date on market: 8/18/2026
- Inclusions: FRIDGE, STOVE, DISHWASHER, WASHER, DRYER
Price history
Price history is unavailable.
Public tax history
Tax history is unavailable.
Climate risks
Neighborhood: T4L
Nearby schools
GreatSchools rating
No schools nearby
We couldn't find any schools near this home.
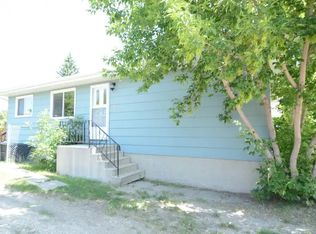
- C$--3 bd1 ba1.1k sqft24 Northstar Dr #24, Lacombe, AB T4L1S1Off Market
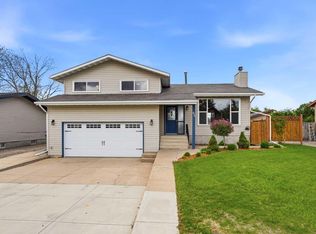
- C$439,9004 bd3 ba1.3k sqft45 N Northstar Dr, Lacombe, AB T4L1R7For Sale

- C$439,9004 bd3 ba1.3k sqft45 Northstar Dr, Lacombe, AB T4L1R7For Sale
- C$304,9005 bd2 ba1k sqft12 S Valley Cres, Lacombe, AB T4L1S1For Sale

- C$294,9005 bd2 ba1k sqft10 S Valley Cres, Lacombe, AB T4L1W6For Sale
- C$320,0004 bd2 ba1k sqft14 E Eagle Rd, Lacombe, AB T4L1S2For Sale
- C$320,0004 bd2 ba1k sqft14 Eagle Rd, Lacombe, AB T4L1S2For Sale
- C$865,0006 bd4 ba2.1k sqft1 NW Meadow Close, Lacombe, AB T4L0J1For Sale
Similar homes
- C$340,0003 bd3 ba1.3k sqft4729 NE 49a Ave, Lacombe, AB T4L 1N4For Sale
 MLS ID #A2337718, James Wyszynski, Associate, Realty Executives Alberta Elite. courtesy of Pillar9 System
 - C$439,9004 bd3 ba1.3k sqft45 Northstar Dr, Lacombe, AB T4L 1R7For SaleCentury 21 Canada
- C$320,0004 bd2 ba1k sqft14 Eagle Rd, Lacombe, AB T4L 1S2For Sale
 Century 21 Canada
 - C$349,9003 bd2 ba915 sqft5709 N 49th Ave, Lacombe, AB T4L 1M4For Sale
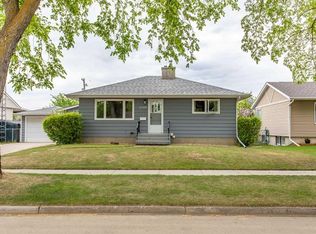 MLS ID #A2335631, Lori Hellofs, Associate, Re/Max Real Estate Central Alberta. courtesy of Pillar9 System
 - C$389,9004 bd2 ba1k sqft70 E Garden Rd, Lacombe, AB T4L 2P1For SaleMLS ID #A2336547, Deanna Zunti, Associate, Royal Lepage Network Realty Corp.. courtesy of Pillar9 System
- C$304,9005 bd2 ba1k sqft12 S Valley Cres, Lacombe, AB T4L 1S1For SaleMLS ID #A2333490, Lori Hellofs, Associate, Re/Max Real Estate Central Alberta. courtesy of Pillar9 System
- C$320,0004 bd2 ba1k sqft14 E Eagle Rd, Lacombe, AB T4L 1S2For SaleMLS ID #A2333713, Christine Macdermid, Associate, Century 21 Maximum. courtesy of Pillar9 System
- C$350,0004 bd2 ba924 sqft38 NW Heritage Dr, Lacombe, AB T4L 1N7For SaleMLS ID #A2326164, Joe Nyachiro, Associate, Royal Lepage Lifestyles Realty. courtesy of Pillar9 System
- C$439,9004 bd3 ba1.3k sqft45 N Northstar Dr, Lacombe, AB T4L 1R7For SaleMLS ID #A2334735, Craig Fleming, Associate, Century 21 Maximum. courtesy of Pillar9 System
- C$335,0004 bd3 ba1.1k sqft5138 N 48th St, Lacombe, AB T4L 1J3For SaleMLS ID #A2333512, Reuben Konnik, Associate, Royal Lepage Lifestyles Realty. courtesy of Pillar9 System
- C$399,9005 bd3 ba1.1k sqft13 W Spruce Dr, Lacombe, AB T4L 1V2For SaleMLS ID #A2335199, Jessica Lebreton, Associate, Cir Realty. courtesy of Pillar9 System
- C$415,0004 bd3 ba1k sqft22 W Bruns Cres, Lacombe, AB T4L 1P1For SaleMLS ID #A2336514, Lori Hellofs, Associate, Re/Max Real Estate Central Alberta. courtesy of Pillar9 System
- C$355,0004 bd1 ba1.5k sqft4902 SE 52nd St, Lacombe, AB T4L 1N4For SaleMLS ID #A2331289, Joel Nichols, Associate, Cir Realty. courtesy of Pillar9 System
- C$359,9005 bd2 ba1k sqft4726 SW 47th Ave, Lacombe, AB T4L 1T9For SaleMLS ID #A2313949, Susan O'connor, Associate, Red Key Realty & Property Management. courtesy of Pillar9 System
- C$405,0004 bd2 ba1k sqft5431 N 55th Ave, Lacombe, AB T4L 1M1For SaleMLS ID #A2333032, Josh Giesbrecht, Associate, Cir Realty. courtesy of Pillar9 System
- C$324,9003 bd2 ba725 sqft92 N Iron Wolf Blvd, Lacombe, AB T4L 0C7For SaleMLS ID #A2338506, Debra Grabo, Associate, Re/Max Real Estate Central Alberta. courtesy of Pillar9 System
- C$395,0003 bd3 ba1.3k sqft66 N Ranchers Close, Lacombe, AB T4L 0H9For SaleMLS ID #A2337452, Matea Pratt, Associate, Royal Lepage Lifestyles Realty. courtesy of Pillar9 System
- C$365,0004 bd2 ba987 sqft22 W Valley Cres, Blackfalds, AB T4M 0K1For SaleMLS ID #A2338313, Cindy Price, Broker, Realty Executives Alberta Elite. courtesy of Pillar9 System
- C$329,9004 bd2 ba1.1k sqft22 SW Blackstone Ave, Lacombe, AB T4L 1P7For SaleMLS ID #A2317720, Ken Didychuk, Associate, Re/Max Real Estate Central Alberta. courtesy of Pillar9 System
- C$449,9002 bd2 ba1.2k sqft58 Ranchers Close, Lacombe, AB T4L 0H9For SaleCentury 21 Canada
