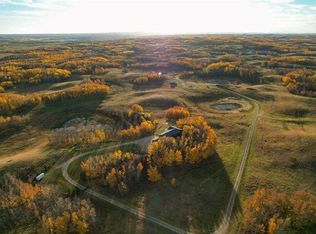
Welcome to this unique farm within minutes of Red Deer being used to raise and train horses and a handful of chickens too. Two complete fully finished homes, one is 28 x 52 with a 12 x 20 addition, the other is 14 x 69 with a 12 x 46 addition both sitting on pilings and wooden crate blocking. Each home comes with Fridge, Stove, Dishwasher and Washer / Dryer. Also included are all window coverings and ceiling fans. Shingles replaced on both homes 3 years ago, and water well pump is only 2 years old. Farm buildings include a 32 x 64 barn with plenty of horse stalls, pens and a training round ring. Outside buildings include Gazebo, sheds, wellhouse with water softener and manifold to control water every where on the farm. There are chicken sheds, horse shelters, 3 horse waterers, 3 hydrants and the homes have a shared septic tank and field. A one of a kind set up to live and run a horse boarding facility, and to have a residence for your staff. The view in all directions is awesome, from the south valley down to the flowing creek, to the horizon area looking over Joffre Bridge. A very quiet and peaceful location. Come take a look !
Lot/land
C$1,399,900
25579 Township Road 382, Red Deer, AB T4R 0T2
5beds
39.88Acres
Agriculture
Built in 2003
39.88 Acres Lot
$-- Zestimate®
C$834/sqft
C$-- HOA
What's special
Unique farmChicken shedsHorse sheltersQuiet and peaceful locationView in all directionsFlowing creek
- 434 days |
- 23 |
- 0 |
Zillow last checked:
Listing updated:
Listed by:
Pat Macdonell, Associate,
Royal Lepage Network Realty Corp.
Source: courtesy of Pillar9 System,MLS®#: A2223876 Originating MLS®#: Central Alberta
Originating MLS®#: Central AlbertaFacts & features
Interior
Bedrooms & bathrooms
- Bedrooms: 5
- Bathrooms: 4
- Full bathrooms: 4
Other
- Level: Main
- Dimensions: 13`1" x 12`8"
Bedroom
- Level: Main
- Dimensions: 10`1" x 14`3"
Other
- Level: Main
- Dimensions: 12`10" x 14`5"
Bedroom
- Level: Main
- Dimensions: 10`5" x 11`4"
Bedroom
- Level: Main
- Dimensions: 10`4" x 11`5"
Other
- Level: Main
- Dimensions: 10`9" x 9`10"
Other
- Level: Main
- Dimensions: 5`1" x 8`4"
Other
- Level: Main
- Dimensions: 7`5" x 7`8"
Other
- Level: Main
- Dimensions: 8`10" x 9`8"
Foyer
- Level: Main
- Dimensions: 11`1" x 11`2"
Kitchen
- Level: Main
- Dimensions: 13`3" x 15`5"
Kitchen
- Level: Main
- Dimensions: 12`10" x 20`8"
Laundry
- Level: Main
- Dimensions: 5`6" x 7`8"
Laundry
- Level: Main
- Dimensions: 7`4" x 8`5"
Living room
- Level: Main
- Dimensions: 10`10" x 23`10"
Living room
- Level: Main
- Dimensions: 13`3" x 17`5"
Living room
- Level: Main
- Dimensions: 13`10" x 19`3"
Living room
- Level: Main
- Dimensions: 12`10" x 18`10"
Other
- Level: Main
- Dimensions: 20`4" x 9`6"
Heating
- Forced Air, Propane
Appliances
- Included: Dishwasher, Refrigerator, Stove(s), Washer/Dryer
Features
- Ceiling Fan(s), Laminate Counters, Open Floorplan, Separate Entrance, Storage
- Flooring: Carpet, Laminate, Linoleum
- Windows: Vinyl Windows
Interior area
- Total interior livable area: 1,678 sqft
Video & virtual tour
Property
Features
- Levels: One
- Stories: 1
- Exterior features: Private Entrance, Private Yard, Rain Barrel/Cistern(s)
- Fencing: Fenced
Lot
- Size: 39.88 Acres
Details
- Parcel number: 91534609
- Zoning: AG
- Horses can be raised: Yes
Utilities & green energy
- Sewer: Septic Tank
- Water: Private, Well
Community & HOA
Community
- Subdivision: Joffre Bridge
Location
- Region: Red Deer
Financial & listing details
- Price per square foot: C$834/sqft
- Date on market: 5/24/2025
- Inclusions: Sheds, gazebo, window coverings, ceiling fans,
Pat Macdonell, Associate
Pat Macdonell, Associate
(403) 304-5858
By pressing Contact Agent, you agree that the real estate professional identified above may call/text you about your search, which may involve use of automated means and pre-recorded/artificial voices. You don't need to consent as a condition of buying any property, goods, or services. Message/data rates may apply. You also agree to our Terms of Use. Zillow does not endorse any real estate professionals. We may share information about your recent and future site activity with your agent to help them understand what you're looking for in a home.
Price history
Price history is unavailable.
Public tax history
Tax history is unavailable.
Climate risks
Neighborhood: T4R
Nearby schools
GreatSchools rating
No schools nearby
We couldn't find any schools near this home.
- C$820,0003 bd3 ba1.6k sqft26110 N Highway 11 #27, Red Deer County, AB T4E1C2For Sale
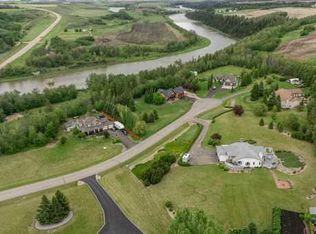
- C$775,0004 bd3 ba1.5k sqft38018 N Highway 808 #10, Red Deer County, AB T4E0V3For Sale
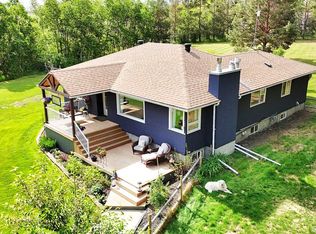
- C$608,89523.6 AcresRange Road 261a, Red Deer County, AB T4E0Y1Lot/Land
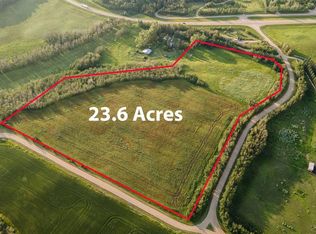
- C$529,9001 bd1 ba1.1k sqft38260 N Range Road 261a, Red Deer County, AB T4E0Y1For Sale
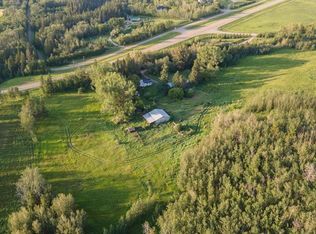
- C$799,0004 bd3 ba1.3k sqft37571 NW Range Road 262 #11, Red Deer County, AB T4E1C1For Sale
Similar homes
- C$1,327,500153.54 AcresRange Road 263, Red Deer County, AB T4E 1H7Lot/Land
 MLS ID #A2332179, Richard Pochylko, Associate Broker, Century 21 Advantage. courtesy of Pillar9 System
 - C$1,599,00028.76 Acres36142A Highway 2 Service Rd S, Red Deer County, AB T4G 0G5Lot/Land
 MLS ID #A2316647, Ashlynn Morrison, Associate, Century 21 Maximum. courtesy of Pillar9 System
 - C$1,499,000156.57 Acres38221 Range Road 242, Wetaskiwin County No. 10, AB T0C 1Z0Lot/Land
 MLS ID #A2324701, Ty Wilson, Broker, Alberta Realty Inc.. courtesy of Pillar9 System
 - C$899,00080 Acres23221 Township Road 394, Lacombe County, AB T0C 0B0Lot/Land
 MLS ID #A2323849, Ashlynn Morrison, Associate, Century 21 Maximum. courtesy of Pillar9 System
 - C$1,100,00042.95 Acres0 Coachill St, Blackfalds, AB T4M 0A9Lot/LandMLS ID #A2117771, Kevin Lapp, Associate, Exp Realty - Sylvan Lake. courtesy of Pillar9 System
- C$1,200,00042.91 AcresOn South Pine Lake Rd, Rural Red Deer County, AB T0M 1S0Lot/LandMLS ID #A2320760, Dusty Smith, Associate, Royal Lepage Network Realty Corp.. courtesy of Pillar9 System
- C$875,00020.25 Acres39064 & Trl #C, Red Deer, AB T4N 5E1Lot/LandMLS ID #A2268767, Alex Wilkinson, Associate, Royal Lepage Network Realty Corp.. courtesy of Pillar9 System
- C$950,00010 Acres4602 34th St, Lacombe, AB T4L 0G6Lot/LandMLS ID #A2316586, Joe Nyachiro, Associate, Royal Lepage Lifestyles Realty. courtesy of Pillar9 System
