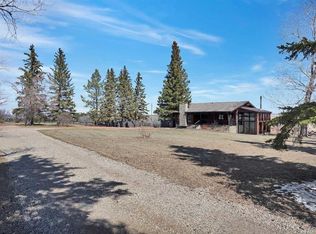
Experience the perfect blend of country living and modern comfort on this stunning 14-acre property—fully renovated, move-in ready, and ideal for families, hobby farming, or an equestrian lifestyle. Enjoy this 2,500 sq ft modified bi-level with treed perimeter, private ½ km driveway, a 5-acre fenced pasture with water and livestock shelter—perfect for horses or hobby farming. The north side features a chicken coop, multiple outbuildings, a 20 x 26 secondary building equipped with power gas and water. Ample space remains for equipment or RV storage. The 36' x 60' Heated shop has 13' ceilings allowing for a a Mezzanine area, 220 power and cement floor with a 12' x 20' door for easy access for machinery. Underground power has been run to most outbuildings. The south side showcases a landscaped yard with large garden, secluded fire pit area, with RV hook ups including water, power and sewer and stunning West-facing views. The 5-bedroom, 3-bath home includes an attached heated 24x25 garage with 8 ft doors and 3-season sunroom./gym. Entering the home enjoy a vaulted entrance, functional mudroom, office/craft/rec. room with in-floor heat, and 10x19 covered deck. The open-concept kitchen/living area features quartz countertops, a large island, all-new stainless-steel appliances, and a spacious butler’s pantry with counter space, pull-out shelves, fridge/freezer combo, WOW! Upstairs, the primary retreat offers vaulted ceilings, private west-facing deck, luxurious 4-piece ensuite, separate water closet , standalone tub, and walk-in closet with separate washer/dryer. The lower level includes a family room, two additional large bedrooms with egress windows, full bath, large laundry, ample storage, and a cold room for garden harvests. Enjoy a quiet, family-friendly country lifestyle on 14 private acres with room to play, garden, and explore—just minutes SE of Red Deer.
For sale
C$1,350,000
37301 W Range Road 264, Red Deer County, AB T4E 1J6
5beds
2,501sqft
Single Family Residence
Built in 1983
14.01 Acres Lot
$-- Zestimate®
C$540/sqft
C$-- HOA
What's special
Fully renovatedTreed perimeterChicken coopMultiple outbuildingsSecluded fire pit areaStunning west-facing viewsVaulted entrance
- 118 days |
- 21 |
- 1 |
Zillow last checked:
Listing updated:
Listed by:
Janice Mercer, Associate,
Cir Realty
Source: courtesy of Pillar9 System,MLS®#: A2297068 Originating MLS®#: Central Alberta
Originating MLS®#: Central AlbertaFacts & features
Interior
Bedrooms & bathrooms
- Bedrooms: 5
- Bathrooms: 3
- Full bathrooms: 3
Bedroom
- Level: Second
- Dimensions: 12`9" x 11`6"
Bedroom
- Level: Second
- Dimensions: 12`9" x 11`3"
Other
- Level: Third
- Dimensions: 17`0" x 11`5"
Bedroom
- Level: Lower
- Dimensions: 16`8" x 11`4"
Bedroom
- Level: Lower
- Dimensions: 14`11" x 9`5"
Other
- Level: Lower
- Dimensions: 11`2" x 5`8"
Other
- Level: Second
- Dimensions: 9`0" x 7`4"
Other
- Level: Third
- Dimensions: 11`2" x 11`4"
Family room
- Level: Main
- Dimensions: 24`1" x 15`8"
Other
- Level: Lower
- Dimensions: 11`10" x 9`6"
Game room
- Level: Lower
- Dimensions: 25`11" x 13`1"
Other
- Level: Second
- Dimensions: 23`4" x 12`10"
Laundry
- Level: Lower
- Dimensions: 19`5" x 11`1"
Other
- Level: Second
- Dimensions: 28`3" x 12`3"
Mud room
- Level: Main
- Dimensions: 12`7" x 6`4"
Pantry
- Level: Second
- Dimensions: 12`4" x 6`10"
Other
- Level: Main
- Dimensions: 19`3" x 11`8"
Walk in closet
- Level: Third
- Dimensions: 11`2" x 7`4"
Heating
- Central, Radiant Floor, Forced Air, Hot Water, Natural Gas
Cooling
- Central Air
Appliances
- Included: Dishwasher, Freezer, Garage Control(s), Microwave, Range Hood, Refrigerator, Stove(s), Washer/Dryer, Washer/Dryer Stacked
- Laundry: Lower Level, Multiple Locations, Upper Level
Features
- Ceiling Fan(s), Central Vacuum, Closet Organizers, High Ceilings, Kitchen Island, Open Floorplan, Pantry, Quartz Counters, Recessed Lighting, Soaking Tub, Storage, Vaulted Ceiling(s), Walk-In Closet(s)
- Flooring: Carpet, Tile
- Doors: French Doors
- Windows: Vinyl Windows, Window Coverings
- Basement: Full
- Has fireplace: No
- Fireplace features: Gas
Interior area
- Total interior livable area: 2,501 sqft
- Finished area above ground: 2,501
- Finished area below ground: 1,261
Property
Parking
- Total spaces: 2
- Parking features: Double Garage Attached, Garage Door Opener, Gravel, Heated Garage, Insulated
- Attached garage spaces: 2
- Has uncovered spaces: Yes
Features
- Levels: Bi-Level,Modified Bi-Level
- Stories: 1
- Entry location: Ground
- Patio & porch: Balcony(s), Deck
- Exterior features: Fire Pit, Garden, Private Yard, RV Hookup, Storage
- Has spa: Yes
- Spa features: Bath
- Fencing: Partial
Lot
- Size: 14.01 Acres
- Features: Fruit Trees/Shrub(s), Garden, Landscaped, Level, Many Trees, Pasture, Private, Secluded, Treed
Details
- Additional structures: Equipment Storage, Shed(s), Hen House, Pole Barn, Shop, Workshop
- Parcel number: 102222159
- Zoning: AG
Construction
Type & style
- Home type: SingleFamily
- Architectural style: Acreage with Residence
- Property subtype: Single Family Residence
Materials
- Vinyl Siding
- Roof: Metal
Condition
- New construction: No
- Year built: 1983
Utilities & green energy
- Sewer: Septic Tank
- Water: Well
Community & HOA
Community
- Features: None
- Subdivision: NONE
HOA
- Has HOA: No
Location
- Region: Red Deer County
Financial & listing details
- Price per square foot: C$540/sqft
- Date on market: 4/4/2026
- Date available: 09/16/2026
- Inclusions: Garage door opener, garage door remote(2)Second Fridge in Pantry
Janice Mercer, Associate
Janice Mercer, Associate
(403) 598-3338
By pressing Contact Agent, you agree that the real estate professional identified above may call/text you about your search, which may involve use of automated means and pre-recorded/artificial voices. You don't need to consent as a condition of buying any property, goods, or services. Message/data rates may apply. You also agree to our Terms of Use. Zillow does not endorse any real estate professionals. We may share information about your recent and future site activity with your agent to help them understand what you're looking for in a home.
Price history
Price history is unavailable.
Public tax history
Tax history is unavailable.
Climate risks
Neighborhood: T4E
Nearby schools
GreatSchools rating
No schools nearby
We couldn't find any schools near this home.
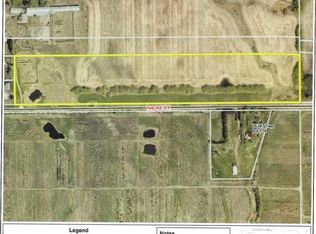
- C$495,00023.16 AcresTwship Rd #374, Rural Red Deer County, AB T4E1B3Lot/Land
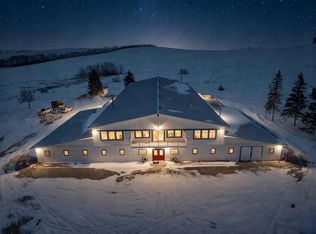
- C$3,875,00094.23 Acres37535 Range Road 265 #16, Red Deer County, AB T4E1K1Lot/Land
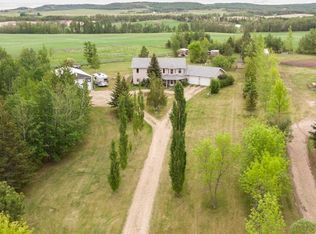
- C$799,0004 bd3 ba1.3k sqft37571 NW Range Road 262 #11, Red Deer County, AB T4E1C1For Sale
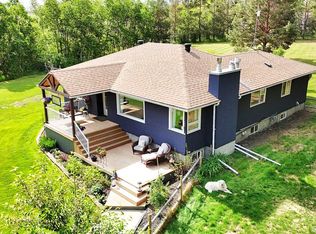
- C$775,0004 bd3 ba1.5k sqft38018 N Highway 808 #10, Red Deer County, AB T4E0V3For Sale
- C$1,799,9006 bd6 ba3.1k sqft38139 W Range Road 265, Red Deer County, AB T4E0Z3For Sale
- C$489,9005 bd3 ba1.1k sqft46 NE Village Cres, Red Deer, AB T4R0P3For Sale
- C$589,9005 bd3 ba1.2k sqft58 E Village Cres, Red Deer, AB T4R0P3For Sale
- C$1,010,0005 bd4 ba2.7k sqft200 N Vancouver Cres, Red Deer, AB T4R0N7For Sale
Similar homes
- C$1,175,0004 bd3 ba3.1k sqft37563 W Range Road 272, Red Deer County, AB T4E 1M5For Sale
 MLS ID #A2323562, Tamara Janzen, Associate Broker, Realty Executives Alberta Elite. courtesy of Pillar9 System
 - C$1,399,0003 bd3 ba3.5k sqft38349 SW Range Road 270 #14, Red Deer County, AB T4E 1A2For Sale
 MLS ID #A2302592, Cindy Vander Linden, Associate, Re/Max Real Estate Central Alberta. courtesy of Pillar9 System
 - C$1,100,0004 bd2 ba1.5k sqft37111 W C&e Trl, Rural Red Deer County, AB T4E 1R4New Construction
 MLS ID #A2331150, David Hicks, Associate, Pg Direct Realty Ltd.. courtesy of Pillar9 System
 - C$899,0006 bd5 ba2.5k sqft37411 W Waskasoo Ave #145, Red Deer County, AB T4S 1Y2For Sale
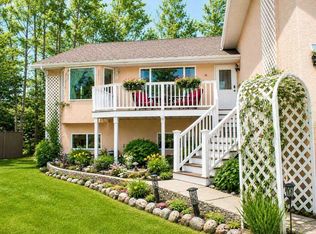 MLS ID #A2333696, Darya Pfund, Broker, Easy List Realty. courtesy of Pillar9 System
 - C$1,399,9996 bd5 ba3.5k sqft28513 N Township Rd #374, Red Deer, AB T4N 5E4For SaleMLS ID #A2314356, Donna Empringham, Associate, Royal Lepage Network Realty Corp.. courtesy of Pillar9 System
- C$1,699,0004 bd4 ba2.7k sqft27556 S Township Road 372, Red Deer County, AB T4G 0M9For SaleMLS ID #A2285163, Rob Levie, Associate, Coldwell Banker Ontrack Realty. courtesy of Pillar9 System
- C$949,0004 bd3 ba1.6k sqft27137 N High Way #42, Red Deer County, AB T0M 1R0For SaleMLS ID #A2293336, Philippa Gregoire, Associate Broker, Re/Max Real Estate Central Alberta. courtesy of Pillar9 System
- C$799,0004 bd3 ba1.3k sqft37571 NW Range Road 262 #11, Red Deer County, AB T4E 1C1For SaleMLS ID #A2320190, Twila Reberger, Associate, Re/Max Real Estate Central Alberta. courtesy of Pillar9 System
- C$1,249,9005 bd5 ba3.6k sqft39233 N Range Road 271 #39, Red Deer County, AB T4S 2M4For SaleMLS ID #A2320538, Kyle Dillman, Associate, Kic Realty. courtesy of Pillar9 System
- C$1,096,0005 bd2 ba1.3k sqft38546 E Range Road 272, Red Deer, AB T4P 0X6For SaleMLS ID #A2329587, Meaghan Cooney, Associate, Cir Realty. courtesy of Pillar9 System
- C$1,600,0005 bd4 ba2.2k sqft24402 E High Way #595, Red Deer County, AB T0M 0V0For SaleMLS ID #A2292412, Shane Opp, Broker, 2 Percent Realty Advantage. courtesy of Pillar9 System
- C$1,799,9006 bd6 ba3.1k sqft38139 W Range Road 265, Red Deer County, AB T4E 0Z3For SaleMLS ID #A2248584, Pat Macdonell, Associate, Royal Lepage Network Realty Corp.. courtesy of Pillar9 System
- C$1,150,0004 bd4 ba2.8k sqft25028 SW Highway 595 #10, Red Deer County, AB T4E 0T3For SaleMLS ID #A2315208, Roxann Klepper, Associate, Re/Max Real Estate Central Alberta. courtesy of Pillar9 System
- C$850,0004 bd2 ba1.3k sqft27380 S Township Road 373 #20, Red Deer County, AB T4E 1P2For SaleMLS ID #A2327384, Kevin Schreder, Associate, Re/Max Real Estate Central Alberta. courtesy of Pillar9 System
- C$1,010,0005 bd4 ba2.7k sqft200 N Vancouver Cres, Red Deer, AB T4R 0N7For SaleMLS ID #A2332205, Brenda Bowness, Associate, Century 21 Maximum. courtesy of Pillar9 System
- C$775,0004 bd3 ba1.5k sqft38018 N Highway 808 #10, Red Deer County, AB T4E 0V3For SaleMLS ID #A2300647, Darcie Downey, Associate, Cir Realty. courtesy of Pillar9 System
- C$939,0004 bd3 ba1.8k sqft261 Range Rd E #39320, Airdrie, AB T0M 0T0For SaleMLS ID #A2326965, Michael Holmes, Associate, Royal Lepage Network Realty Corp.. courtesy of Pillar9 System
- C$1,000,0005 bd6 ba3.6k sqft27240 S Township Road 392 #242, Red Deer County, AB T4S 1X5For SaleMLS ID #A2330003, Rob Levie, Associate, Coldwell Banker Ontrack Realty. courtesy of Pillar9 System
- C$1,679,9995 bd4 ba1.7k sqft27240 SE 392 Township #250, Red Deer County, AB T4S 1X5For SaleMLS ID #A2319341, Ashley Hutchison, Associate, Century 21 Maximum. courtesy of Pillar9 System
- C$1,125,0006 bd4 ba2.8k sqft28364 S Township Road 384 #32, Red Deer County, AB T4S 2B5For SaleMLS ID #A2324700, Dale Russell, Broker, Re/Max Real Estate Central Alberta. courtesy of Pillar9 System
