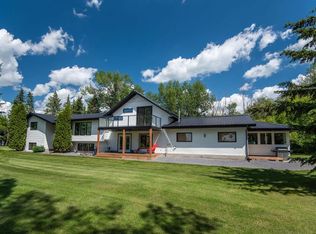
Welcome to this beautiful original-owner 3.39-acre custom-built acreage, offering a fully finished home with 5 bedrooms, 4 bathrooms, a large double attached garage, and an incredible 50’ x 70’ heated shop with a 12’ x 50’ addition complete with its own washroom. Step inside and you’ll immediately notice the soaring vaulted cedar ceilings and the stunning recently renovated kitchen, designed to impress. This chef’s kitchen features solid oak cabinetry, granite countertops, stainless steel appliances, a large island with KitchenAid gas cooktop, corner pantry, and modern vinyl flooring. The spacious dining area easily accommodates large gatherings and overlooks the wraparound deck, making it perfect for entertaining. The inviting living room showcases a double-sided masonry wood-burning fireplace, creating a warm focal point for the space. On the opposite side, a large family room with near floor-to-ceiling windows captures breathtaking views of the surrounding landscape. The main floor also includes a bedroom, convenient main floor laundry, and a 4-piece bathroom. Upstairs you’ll find a massive private primary retreat, complete with its own deck, walk-in closet, and a luxurious 4-piece ensuite. The walkout basement offers even more living space with a wood stove, games/craft room, cold room, additional storage, a 4-piece bathroom, and three more bedrooms—including one with its own 4-piece ensuite and walk-in closet. Outside, the property truly shines with a stunning landscaped yard recognized for rural beautification, a large wraparound deck perfect for gatherings, multiple storage sheds, a bunkhouse that sleeps six with a Murphy bed, and even a charming outhouse. The standout feature is the modern heated 50’ x 70’ shop with a 12’ x 50’ addition, 16’ ceilings, 14’ overhead doors, and ample space for large vehicles, equipment, or recreational toys. Ideally located just 17 minutes east of Red Deer and only 10 minutes to Delburne, this remarkable acreage offers the perfect blend of privacy, space, and convenience.
For sale
C$1,600,000
24402 E High Way #595, Red Deer County, AB T0M 0V0
5beds
2,267sqft
Single Family Residence
Built in 1994
3.39 Acres Lot
$-- Zestimate®
C$706/sqft
C$-- HOA
What's special
- 130 days |
- 16 |
- 0 |
Zillow last checked:
Listing updated:
Listed by:
Shane Opp, Broker,
2 Percent Realty Advantage
Source: courtesy of Pillar9 System,MLS®#: A2292412 Originating MLS®#: Central Alberta
Originating MLS®#: Central AlbertaFacts & features
Interior
Bedrooms & bathrooms
- Bedrooms: 5
- Bathrooms: 4
- Full bathrooms: 4
Bedroom
- Level: Main
- Dimensions: 12`8" x 10`0"
Other
- Level: Upper
- Dimensions: 23`0" x 15`2"
Bedroom
- Level: Basement
- Dimensions: 13`8" x 9`3"
Bedroom
- Level: Basement
- Dimensions: 11`7" x 9`6"
Bedroom
- Level: Basement
- Dimensions: 12`11" x 9`2"
Other
- Level: Main
Other
- Level: Basement
Other
- Level: Basement
Other
- Level: Upper
Dining room
- Level: Main
- Dimensions: 16`6" x 12`4"
Other
- Level: Main
- Dimensions: 9`7" x 7`3"
Family room
- Level: Main
- Dimensions: 23`0" x 13`9"
Flex space
- Level: Basement
- Dimensions: 15`8" x 4`10"
Game room
- Level: Basement
- Dimensions: 22`9" x 13`9"
Kitchen
- Level: Main
- Dimensions: 15`1" x 10`6"
Laundry
- Level: Main
- Dimensions: 9`3" x 6`11"
Living room
- Level: Main
- Dimensions: 15`2" x 13`0"
Storage
- Level: Basement
- Dimensions: 15`8" x 4`10"
Storage
- Level: Basement
- Dimensions: 11`9" x 10`9"
Walk in closet
- Level: Basement
- Dimensions: 6`2" x 5`3"
Heating
- Forced Air
Cooling
- None
Appliances
- Included: Dishwasher, Microwave, Oven, Refrigerator, Stove(s), Washer/Dryer
- Laundry: Main Level
Features
- Closet Organizers, Granite Counters, High Ceilings, Kitchen Island, Natural Woodwork, No Animal Home, No Smoking Home, Open Floorplan, Pantry, Storage, Vaulted Ceiling(s), Walk-In Closet(s)
- Flooring: Carpet, Tile, Vinyl
- Windows: Wood Frames
- Basement: Full
- Number of fireplaces: 2
- Fireplace features: Basement, Family Room, Living Room, Wood Burning, Wood Burning Stove
Interior area
- Total interior livable area: 2,267 sqft
- Finished area above ground: 2,267
- Finished area below ground: 1,436
Property
Parking
- Total spaces: 2
- Parking features: Double Garage Attached
- Attached garage spaces: 1
Features
- Levels: Two,2 Storey
- Stories: 1
- Patio & porch: Deck, Patio, Wrap Around
- Exterior features: BBQ gas line, Private Yard, Storage
- Fencing: Fenced
Lot
- Size: 3.39 Acres
- Features: Gentle Sloping, Irregular Lot, Landscaped, Many Trees, Private
Details
- Additional structures: Shop
- Parcel number: 102160410
- Zoning: AG
Construction
Type & style
- Home type: SingleFamily
- Architectural style: Acreage with Residence
- Property subtype: Single Family Residence
Materials
- Cement Fiber Board, Composite Siding
- Roof: Cedar Shake
Condition
- New construction: No
- Year built: 1994
Utilities & green energy
- Sewer: Septic Field, Septic System, Septic Tank
- Water: Well
Community & HOA
Community
- Features: Fishing
- Subdivision: NONE
HOA
- Has HOA: No
Location
- Region: Red Deer County
Financial & listing details
- Price per square foot: C$706/sqft
- Date on market: 3/16/2026
- Inclusions: Fridge, Stove, Dishwasher, Microwave, Window Coverings, Garage Door Opener & Controller(s), Washer, Dryer, Sheds, Bunk house with Murphy Bed, White Fridge In Garage.
Shane Opp, Broker
Shane Opp, Broker
(403) 358-8920
By pressing Contact Agent, you agree that the real estate professional identified above may call/text you about your search, which may involve use of automated means and pre-recorded/artificial voices. You don't need to consent as a condition of buying any property, goods, or services. Message/data rates may apply. You also agree to our Terms of Use. Zillow does not endorse any real estate professionals. We may share information about your recent and future site activity with your agent to help them understand what you're looking for in a home.
Price history
Price history is unavailable.
Public tax history
Tax history is unavailable.
Climate risks
Neighborhood: T0M
Nearby schools
GreatSchools rating
No schools nearby
We couldn't find any schools near this home.
- C$1,150,0004 bd4 ba2.8k sqft25028 SW Highway 595 #10, Red Deer County, AB T4E0T3For Sale

- C$250,0002.64 Acres38324 Range Road 244, Lacombe County, AB T0M0V0Lot/Land
- C$1,499,000156.57 Acres38221 Range Road 242, Wetaskiwin County No. 10, AB T0C1Z0Lot/Land
- C$224,9003 bd2 ba1.1k sqft1816 E 26th Ave, Delburne, AB T0M0V0For Sale
- C$--5 bd3 ba1k sqft1812 26th Ave #1A, Delburne, AB T0M0V0Off Market
- C$1,7004 bd3 ba1k sqft1810 26th Ave #1A, Delburne, AB T0M0V0For Rent
- C$749,9003 bd4 ba3.6k sqft1810 S 25th Ave, Delburne, AB T0M0V0For Sale
- C$1,986,4612 bd2 ba10k sqft37280 W Highway 816 #20, Red Deer, AB T4N5E2For Sale
Similar homes
- C$1,150,0004 bd4 ba2.8k sqft25028 SW Highway 595 #10, Red Deer County, AB T4E 0T3For SaleMLS ID #A2315208, Roxann Klepper, Associate, Re/Max Real Estate Central Alberta. courtesy of Pillar9 System
- C$1,175,0004 bd3 ba3.1k sqft37563 W Range Road 272, Red Deer County, AB T4E 1M5For Sale
 MLS ID #A2323562, Cindy Price, Broker, Realty Executives Alberta Elite. courtesy of Pillar9 System
 - C$1,799,9006 bd6 ba3.1k sqft38139 W Range Road 265, Red Deer County, AB T4E 0Z3For Sale
 MLS ID #A2248584, Pat Macdonell, Associate, Royal Lepage Network Realty Corp.. courtesy of Pillar9 System
 - C$1,350,0005 bd3 ba2.5k sqft37301 W Range Road 264, Red Deer County, AB T4E 1J6For Sale
 MLS ID #A2297068, Janice Mercer, Associate, Cir Realty. courtesy of Pillar9 System
 - C$839,9003 bd4 ba2.4k sqft37466 E Range Rd #263, Red Deer, AB T4N 5E2For SaleMLS ID #A2296447, Amanda Blake, Broker, Lime Green Realty Central. courtesy of Pillar9 System
- C$820,0003 bd3 ba1.6k sqft26110 N Highway 11 #27, Red Deer County, AB T4E 1C2For SaleMLS ID #A2327541, Dorinda Gallant, Associate, Re/Max Real Estate Central Alberta. courtesy of Pillar9 System
- C$1,699,9005 bd5 ba2.8k sqft31 S Ashley Close, Red Deer, AB T4R 2X3For SaleMLS ID #A2300792, Brenda Bowness, Associate, Century 21 Maximum. courtesy of Pillar9 System
- C$1,699,9005 bd5 ba2.8k sqft31 Ashley Close, Red Deer, AB T4R 2X3For SaleCentury 21 Canada
- C$949,0004 bd3 ba1.8k sqft261 Range Rd E #39320, Airdrie, AB T0M 0T0For SaleMLS ID #A2326965, Michael Holmes, Associate, Royal Lepage Network Realty Corp.. courtesy of Pillar9 System
- C$944,9003 bd3 ba1.5k sqft36035 S Range Road 262, Red Deer County, AB T4G 0M5For SaleMLS ID #A2330114, Pat Garritty, Associate, Cir Realty. courtesy of Pillar9 System
- C$2,125,0004 bd5 ba3k sqft38254 N Range Road 265 #140, Red Deer County, AB T4E 0A2For SaleMLS ID #A2306519, Mitzi Billard, Associate, Re/Max Real Estate Central Alberta. courtesy of Pillar9 System
- C$949,0004 bd3 ba1.6k sqft27137 N High Way #42, Red Deer County, AB T0M 1R0For SaleMLS ID #A2293336, Philippa Gregoire, Associate Broker, Re/Max Real Estate Central Alberta. courtesy of Pillar9 System
- C$850,0004 bd2 ba1.3k sqft27380 S Township Road 373 #20, Red Deer County, AB T4E 1P2For SaleMLS ID #A2327384, Kevin Schreder, Associate, Re/Max Real Estate Central Alberta. courtesy of Pillar9 System
- C$819,9006 bd4 ba2.4k sqft25 SE Ashmore Close, Red Deer, AB T4R 2R7For SaleMLS ID #A2325415, Michael Mcadam, Associate, Lux Real Estate. courtesy of Pillar9 System
- C$1,890,0005 bd5 ba2.8k sqft32 E Sagewood Close, Red Deer, AB T4R 0M5For SaleMLS ID #A2234368, Roxann Klepper, Associate, Re/Max Real Estate Central Alberta. courtesy of Pillar9 System
- C$950,0003 bd3 ba1.8k sqft36044 Southeast Br #245, Red Deer County, AB T0M 1S0For SaleMLS ID #A2299956, Dusty Smith, Associate, Royal Lepage Network Realty Corp.. courtesy of Pillar9 System
- C$945,0005 bd4 ba2.9k sqft11 N Alton St, Red Deer, AB T4R 2H1For SaleMLS ID #A2328446, Brenda Bowness, Associate, Century 21 Maximum. courtesy of Pillar9 System
- C$985,0007 bd4 ba3.2k sqft227 S Piper Dr, Red Deer, AB T4P 1L5For SaleMLS ID #A2319788, Alexis Glackin, Associate, Century 21 Maximum. courtesy of Pillar9 System
- C$985,0007 bd4 ba3.2k sqft227 Piper Dr, Red Deer, AB T4P 1L5For SaleCentury 21 Canada
- C$925,0004 bd3 ba1.6k sqft40 W Talisman Close, Red Deer, AB T4P 0T7For SaleMLS ID #A2320769, Pat Garritty, Associate, Cir Realty. courtesy of Pillar9 System
