160 ± Acres of Ultimate Privacy, Recreation & Opportunity – Just 15 Minutes Southeast of Red Deer. Welcome to an exceptionally rare 160 ± acre recreational & agricultural property offering unparalleled privacy, breathtaking natural beauty, & endless possibilities. Tucked away at the end of a private no-exit road, this remarkable property offers the ultimate wildlife retreat, complete with a private lake, mature forests, rolling hills, wetlands, & frequent sightings of moose, elk, deer, waterfowl, & countless other native species. The land consists of approximately 148.5 ± acres of trees, trails & water features, with an 11.50 ± acre developed yard site. Whether you're seeking a private family retreat, equestrian facility, livestock operation, recreational paradise, or business headquarters, this property offers a unique combination of natural beauty & functional improvements. A highlight of the property is the private lake, approximately 18 ± feet deep, offering excellent recreational opportunities & suitable conditions for stocking trout. The diverse mix of mature timber, wetlands, open clearings, & waterfront habitat creates recreational opportunities for nature enthusiasts, hunters, photographers, & outdoor adventurers. Approximately 60–80 ± acres of elk fencing further enhance the property's livestock & specialty-use potential. Zoned Agricultural (AG), the property offers flexibility for a variety of agricultural, recreational, & business ventures. At the heart of the property is an impressive shouse-style development, combining approximately 1,947 ± sq. ft. of living space with a 60' x 150' fully finished & heated commercial/shop facility. This rare live-work configuration provides flexibility for business owners, equestrian enthusiasts, hobby farmers, & recreational users alike. The upper-level residence, built in 2015, features 2 bedrooms, 1 full bathroom, a spacious family room, kitchen, dining area, laundry, central air conditioning, & in-floor heat. The 60' x 150' shop encompasses approximately 10,953 ± sq. ft. & features LED lighting, in-floor heat, a full bar area, bathroom, games room, utility room, & extensive storage. Whether utilized for business operations, equipment storage, livestock activities, entertaining, or converted back into an indoor riding arena, the possibilities are nearly endless. Complementing the main building is a 48' x 50' heated shop with attached lean-to, ideal for equipment, recreational vehicles or machinery. Over the past 18 months, the current owner has made significant improvements throughout the property. Extensive trail systems have been developed throughout the property, providing miles of private access for horseback riding, ATV & side-by-side adventures, hiking, wildlife viewing, & year-round enjoyment. Properties offering this level of privacy, private waterfront, & proximity to Red Deer rarely come available. Experience the perfect balance of recreation, nature, business potential, & country living in one package.
For sale
C$1,986,461
37280 W Highway 816 #20, Red Deer, AB T4N 5E2
2beds
10,953sqft
Single Family Residence
Built in 2015
160 Acres Lot
$-- Zestimate®
C$181/sqft
C$-- HOA
What's special
Mature forestsRolling hillsSpacious family roomDining areaCentral air conditioningIn-floor heatPrivate waterfront
- 51 days |
- 32 |
- 3 |
Zillow last checked:
Listing updated:
Listed by:
Nick Lesher, Associate,
Re/Max Real Estate Central Alberta
Source: courtesy of Pillar9 System,MLS®#: A2316126 Originating MLS®#: Central Alberta
Originating MLS®#: Central AlbertaFacts & features
Interior
Bedrooms & bathrooms
- Bedrooms: 2
- Bathrooms: 2
- Full bathrooms: 1
- 1/2 bathrooms: 1
Other
- Level: Upper
- Dimensions: 14`4" x 15`3"
Bedroom
- Level: Upper
- Dimensions: 10`8" x 17`0"
Other
- Level: Upper
- Dimensions: 8`2" x 12`0"
Other
- Level: Main
- Dimensions: 7`8" x 9`7"
Dining room
- Level: Upper
- Dimensions: 11`1" x 8`2"
Flex space
- Level: Main
- Dimensions: 58`7" x 109`8"
Other
- Level: Main
- Dimensions: 40`4" x 14`6"
Game room
- Level: Main
- Dimensions: 58`9" x 38`7"
Kitchen
- Level: Upper
- Dimensions: 11`1" x 14`4"
Living room
- Level: Upper
- Dimensions: 14`8" x 26`6"
Storage
- Level: Upper
- Dimensions: 4`2" x 7`7"
Heating
- Radiant Floor, Forced Air, Natural Gas
Cooling
- Central Air
Appliances
- Included: Bar Fridge, Dishwasher, Garburator, Microwave, Refrigerator, Stove(s), Washer
- Laundry: Upper Level
Features
- Bar, Kitchen Island, Open Floorplan, Storage
- Flooring: Concrete, Vinyl
- Basement: None
- Has fireplace: No
Interior area
- Total interior livable area: 10,953 sqft
- Finished area above ground: 10,953
Video & virtual tour
Property
Parking
- Parking features: Quad or More Detached
- Has garage: Yes
Features
- Levels: Two,2 Storey
- Stories: 1
- Entry location: Ground
- Patio & porch: Front Porch
- Exterior features: Private Yard, Storage
- Fencing: Fenced
- Has view: Yes
- On waterfront: Yes
- Waterfront features: Lake Front, Waterfront
Lot
- Size: 160 Acres
- Features: Brush, Creek/River/Stream/Pond, Lake, Treed, Views
Details
- Additional structures: Shop
- Parcel number: 102182328
- Zoning: AG
Construction
Type & style
- Home type: SingleFamily
- Architectural style: Acreage with Residence
- Property subtype: Single Family Residence
Materials
- Post & Beam, Wood Frame
- Foundation: Pillar/Post/Pier
- Roof: Metal
Condition
- New construction: No
- Year built: 2015
Utilities & green energy
- Sewer: Septic Tank
- Water: Well
- Utilities for property: Electricity Connected, Natural Gas Connected, Sewer Connected, Water Connected
Community & HOA
Community
- Features: None
- Subdivision: NONE
HOA
- Has HOA: No
Location
- Region: Red Deer
Financial & listing details
- Price per square foot: C$181/sqft
- Date on market: 6/10/2026
- Inclusions: All Cabinetry, Pool Table including accessories, Fridge/Freezer in utility room, All Standing Panels in Current Use, Hunting Stand/Blind
- Electric utility on property: Yes
Nick Lesher, Associate
Nick Lesher, Associate
(403) 782-4301
By pressing Contact Agent, you agree that the real estate professional identified above may call/text you about your search, which may involve use of automated means and pre-recorded/artificial voices. You don't need to consent as a condition of buying any property, goods, or services. Message/data rates may apply. You also agree to our Terms of Use. Zillow does not endorse any real estate professionals. We may share information about your recent and future site activity with your agent to help them understand what you're looking for in a home.
Price history
Price history is unavailable.
Public tax history
Tax history is unavailable.
Climate risks
Neighborhood: T4N
Nearby schools
GreatSchools rating
No schools nearby
We couldn't find any schools near this home.
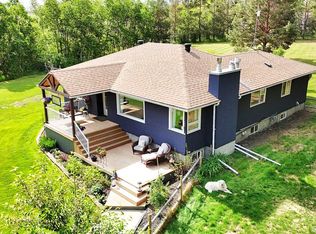
- C$775,0004 bd3 ba1.5k sqft38018 N Highway 808 #10, Red Deer County, AB T4E0V3For Sale
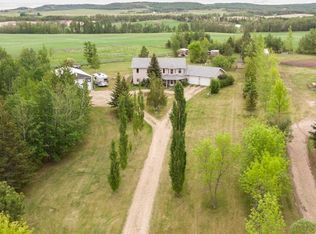
- C$799,0004 bd3 ba1.3k sqft37571 NW Range Road 262 #11, Red Deer County, AB T4E1C1For Sale
- C$1,150,0004 bd4 ba2.8k sqft25028 SW Highway 595 #10, Red Deer County, AB T4E0T3For Sale

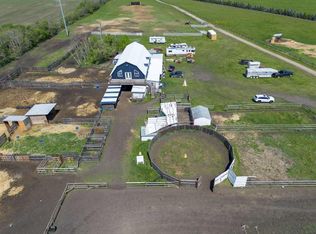
- C$1,399,90039.88 Acres25579 Township Road 382, Red Deer, AB T4R0T2Lot/Land
- C$1,350,0005 bd3 ba2.5k sqft37301 W Range Road 264, Red Deer County, AB T4E1J6For Sale
- C$495,00023.16 AcresTwship Rd #374, Rural Red Deer County, AB T4E1B3Lot/Land
- C$820,0003 bd3 ba1.6k sqft26110 N Highway 11 #27, Red Deer County, AB T4E1C2For Sale
- C$1,600,0005 bd4 ba2.2k sqft24402 E High Way #595, Red Deer County, AB T0M0V0For Sale
