Rare Opportunity to Own Your Private Luxury Retreat Minutes from Red Deer! Set on 2.45 beautifully landscaped acres, this exceptional custom-built estate offers the perfect balance of luxury, privacy, and convenience - ideal for executives, professionals working from home, and discerning buyers seeking refined acreage living. Beyond the impressive gated entrance with integrated security and camera system, a picturesque tree-lined driveway welcomes you to over 3,500 sq. ft. of thoughtfully designed living space showcasing soaring vaulted ceilings, knotty pine detail, maple beams, and wide-plank white oak hardwood flooring. The stunning living room features oversized windows with panoramic acreage views and a floor-to-ceiling stone gas fireplace creating a warm yet sophisticated atmosphere. Designed for entertaining, the chef-inspired kitchen is equipped with premium Monogram appliances, commercial-sized fridge, six-burner gas range, leathered granite island, custom cabinetry, walk-in pantry, and spacious dining area opening onto the incredible two-tiered back deck with gas fireplace — the perfect summer gathering space. The luxurious main-floor primary retreat offers a spa-inspired ensuite with steam shower, soaker tub, dual vanities, and separate walk-in closets. A private office, additional bedroom, laundry, mudroom, and 3-piece bath complete the main level. Upstairs features another spacious bedroom with ensuite and window seat, additional office space, second laundry, and an expansive family/media room with vaulted ceilings, wet bar, and 3D entertainment system. The heated oversized triple attached garage offers exceptional space for vehicles, storage, and hobbies, while the impressive 30x62 shop includes a finished office, 100 amp service, gas line, and 14’ overhead door. Additional features include central A/C, upgraded driveway, raised garden beds, 2 RV sites, insulated outbuilding, and approximately $250,000 in recent upgrades. Blueprints for future expansion are also available. Located minutes from golf, skiing, and all Red Deer amenities, this extraordinary property offers luxury acreage living with unmatched versatility, privacy, and year-round enjoyment.
For sale
C$1,399,000
38349 SW Range Road 270 #14, Red Deer County, AB T4E 1A2
3beds
3,536sqft
Single Family Residence
Built in 2015
2.45 Acres Lot
$-- Zestimate®
C$396/sqft
C$-- HOA
What's special
Picturesque tree-lined drivewaySoaring vaulted ceilingsKnotty pine detailMaple beamsFloor-to-ceiling stone gas fireplaceChef-inspired kitchenPremium monogram appliances
- 100 days |
- 83 |
- 1 |
Zillow last checked:
Listing updated:
Listed by:
Cindy Vander Linden, Associate,
Re/Max Real Estate Central Alberta
Source: courtesy of Pillar9 System,MLS®#: A2302592 Originating MLS®#: Central Alberta
Originating MLS®#: Central AlbertaFacts & features
Interior
Bedrooms & bathrooms
- Bedrooms: 3
- Bathrooms: 3
- Full bathrooms: 3
Bedroom
- Level: Main
- Dimensions: 11`1" x 13`2"
Other
- Level: Main
- Dimensions: 15`3" x 15`0"
Bedroom
- Level: Upper
- Dimensions: 15`9" x 14`1"
Other
- Level: Main
- Dimensions: 9`5" x 6`9"
Other
- Level: Upper
- Dimensions: 12`6" x 8`8"
Other
- Level: Main
Bonus room
- Level: Upper
- Dimensions: 28`3" x 22`1"
Dining room
- Level: Main
- Dimensions: 11`6" x 10`7"
Foyer
- Level: Main
- Dimensions: 9`11" x 6`8"
Other
- Level: Main
- Dimensions: 8`6" x 13`10"
Kitchen
- Level: Main
- Dimensions: 17`10" x 26`7"
Laundry
- Level: Main
- Dimensions: 11`5" x 7`10"
Laundry
- Level: Upper
- Dimensions: 8`0" x 4`9"
Living room
- Level: Main
- Dimensions: 20`9" x 18`4"
Mud room
- Level: Main
- Dimensions: 10`9" x 13`11"
Other
- Level: Main
- Dimensions: 12`5" x 13`0"
Office
- Level: Main
- Dimensions: 10`1" x 10`11"
Office
- Level: Upper
- Dimensions: 7`0" x 4`8"
Heating
- Forced Air, Natural Gas
Cooling
- Central Air
Appliances
- Included: Dishwasher, Garage Control(s), Gas Range, Microwave, Range Hood, Refrigerator, See Remarks, Washer/Dryer, Washer/Dryer Stacked, Wine Refrigerator
- Laundry: Laundry Room, Main Level, Upper Level
Features
- Beamed Ceilings, Bookcases, Built-in Features, Central Vacuum, Double Vanity, Granite Counters, High Ceilings, Kitchen Island, Natural Woodwork, Open Floorplan, Pantry, Soaking Tub, Steam Room, Storage, Vaulted Ceiling(s), Walk-In Closet(s), Wet Bar, Wired for Sound
- Flooring: Hardwood, Tile
- Windows: Vinyl Windows, Window Coverings
- Basement: Crawl Space
- Number of fireplaces: 2
- Fireplace features: Gas, Living Room, Mantle, Masonry, Outside, Stone
Interior area
- Total interior livable area: 3,536 sqft
Video & virtual tour
Property
Parking
- Total spaces: 3
- Parking features: Additional Parking, Driveway, Garage Door Opener, Gravel, Heated Garage, See Remarks
- Attached garage spaces: 3
- Has uncovered spaces: Yes
Features
- Levels: One and One Half,1 and Half Storey
- Stories: 1.5
- Patio & porch: Deck
- Exterior features: BBQ gas line, Dog Run, Garden, Private Yard, RV Hookup
- Fencing: Partial
Lot
- Size: 2.45 Acres
- Features: Gentle Sloping, Landscaped, Lawn, Many Trees, Rectangular Lot, Secluded, Treed
Details
- Additional structures: Shed(s), Shop/Office
- Parcel number: 102236641
- Zoning: R-1
Construction
Type & style
- Home type: SingleFamily
- Architectural style: Acreage with Residence
- Property subtype: Single Family Residence
Materials
- Composite Siding, ICFs (Insulated Concrete Forms), Stone
- Foundation: ICF Block
- Roof: Asphalt Shingle
Condition
- New construction: No
- Year built: 2015
Utilities & green energy
- Sewer: Mound Septic
- Water: Well
Community & HOA
Community
- Features: Golf
- Subdivision: Hawk Hills
HOA
- Has HOA: No
Location
- Region: Red Deer County
Financial & listing details
- Price per square foot: C$396/sqft
- Date on market: 4/17/2026
- Date available: 09/14/2026
- Inclusions: Gas stove, Hood Fan, Dishwasher B/I, Microwave in island, Shed, Curtain rods, Garage Door Opener and 3 Controls, Microwave & fridge in upstairs bonus room. All Racks/Built-ins, TVS, Wall Mounts (Living room and family room), Dog run, 2 sets of washers and dryers, Water storage containers in mechanical room, 2 Fridges, Central vac and attachments. See attachment "A'" for more chattels
Cindy Vander Linden, Associate
Cindy Vander Linden, Associate
(403) 506-7355
By pressing Contact Agent, you agree that the real estate professional identified above may call/text you about your search, which may involve use of automated means and pre-recorded/artificial voices. You don't need to consent as a condition of buying any property, goods, or services. Message/data rates may apply. You also agree to our Terms of Use. Zillow does not endorse any real estate professionals. We may share information about your recent and future site activity with your agent to help them understand what you're looking for in a home.
Price history
Price history is unavailable.
Public tax history
Tax history is unavailable.
Climate risks
Neighborhood: T4E
Nearby schools
GreatSchools rating
No schools nearby
We couldn't find any schools near this home.
- C$1,085,0005 bd3 ba4.2k sqft26534 W Township Road 384 #19, Red Deer County, AB T4E1A1For Sale
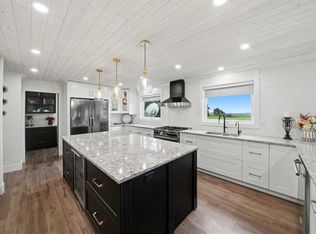
- C$224,9001.19 Acres23 Highway 11 #26553, Red Deer County, AB T4E1A5Lot/Land

- C$799,5004 bd2 ba1.1k sqft3 W Highway 26575 #11, Red Deer County, AB T4E1A5For Sale

- C$2,125,0004 bd5 ba3k sqft38254 N Range Road 265 #140, Red Deer County, AB T4E0A2For Sale
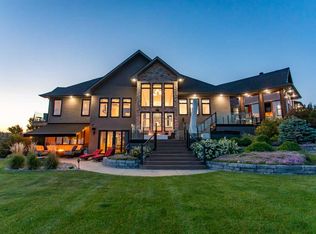
- C$609,9003 bd3 ba1.9k sqft38 E Thayer Close, Red Deer, AB T4P0W7For Sale
- C$609,9003 bd3 ba1.9k sqft38 Thayer Close, Red Deer, AB T4P0W7For Sale
- C$444,9003 bd2 ba1.5k sqft19 W Ralston Cres, Red Deer, AB T4P3Y5For Sale
- C$--2 bd1 ba-- sqft5 Ralston Cres, Red Deer, AB T4P3Y5Off Market
Similar homes
- C$1,085,0005 bd3 ba4.2k sqft26534 W Township Road 384 #19, Red Deer County, AB T4E 1A1For SaleMLS ID #A2322869, Mitzi Billard, Associate, Re/Max Real Estate Central Alberta. courtesy of Pillar9 System
- C$1,399,9996 bd5 ba3.5k sqft28513 N Township Rd #374, Red Deer, AB T4N 5E4For Sale
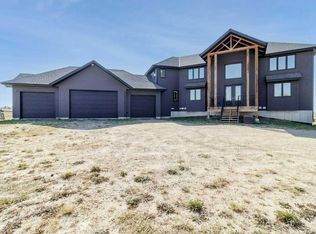 MLS ID #A2314356, Donna Empringham, Associate, Royal Lepage Network Realty Corp.. courtesy of Pillar9 System
 - C$1,350,0005 bd3 ba2.5k sqft37301 W Range Road 264, Red Deer County, AB T4E 1J6For Sale
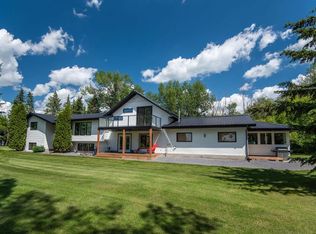 MLS ID #A2297068, Janice Mercer, Associate, Cir Realty. courtesy of Pillar9 System
 - C$1,249,9005 bd5 ba3.6k sqft39233 N Range Road 271 #39, Red Deer County, AB T4S 2M4For Sale
 MLS ID #A2320538, Kyle Dillman, Associate, Kic Realty. courtesy of Pillar9 System
 - C$1,000,0005 bd6 ba3.6k sqft27240 S Township Road 392 #242, Red Deer County, AB T4S 1X5For SaleMLS ID #A2330003, Rob Levie, Associate, Coldwell Banker Ontrack Realty. courtesy of Pillar9 System
- C$1,175,0004 bd3 ba3.1k sqft37563 W Range Road 272, Red Deer County, AB T4E 1M5For SaleMLS ID #A2323562, Cindy Price, Broker, Realty Executives Alberta Elite. courtesy of Pillar9 System
- C$1,799,9006 bd6 ba3.1k sqft38139 W Range Road 265, Red Deer County, AB T4E 0Z3For SaleMLS ID #A2248584, Pat Macdonell, Associate, Royal Lepage Network Realty Corp.. courtesy of Pillar9 System
- C$1,750,0005 bd4 ba1.7k sqft27240 SE 392 Township #250, Red Deer County, AB T4S 1X5For SaleMLS ID #A2319341, Ashley Hutchison, Associate, Century 21 Maximum. courtesy of Pillar9 System
- C$1,750,0005 bd4 ba1.7k sqft392-250 Township #27240, Red Deer County, AB T4S 1X5For SaleCentury 21 Canada
- C$1,125,0006 bd4 ba2.8k sqft28364 S Township Road 384 #32, Red Deer County, AB T4S 2B5For SaleMLS ID #A2324700, Dale Russell, Broker, Re/Max Real Estate Central Alberta. courtesy of Pillar9 System
- C$1,050,0003 bd5 ba1.9k sqft68 N Oakwood Close, Red Deer, AB T4P 0C5For SaleMLS ID #A2331615, Maddison Bellamy, Associate, Royal Lepage Network Realty Corp.. courtesy of Pillar9 System
- C$1,600,0005 bd4 ba2.2k sqft24402 E High Way #595, Red Deer County, AB T0M 0V0For SaleMLS ID #A2292412, Shane Opp, Broker, 2 Percent Realty Advantage. courtesy of Pillar9 System
- C$1,699,9005 bd5 ba2.8k sqft31 Ashley Close, Red Deer, AB T4R 2X3For SaleCentury 21 Canada
- C$1,499,0005 bd4 ba3.2k sqft310 E Jarvis Glen Way, Jarvis Bay, AB T4S 1R8For SaleMLS ID #A2302951, Pat Garritty, Associate, Cir Realty. courtesy of Pillar9 System
- C$1,250,0005 bd5 ba3.4k sqft48 Lundberg Cres, Red Deer, AB T4R 0R2For SaleMLS ID #E4493826, Simona C Tantas, REMAX River City. RAE
- C$1,699,9005 bd5 ba2.8k sqft31 S Ashley Close, Red Deer, AB T4R 2X3For SaleMLS ID #A2300792, Brenda Bowness, Associate, Century 21 Maximum. courtesy of Pillar9 System
- C$1,150,0004 bd4 ba2.8k sqft25028 SW Highway 595 #10, Red Deer County, AB T4E 0T3For SaleMLS ID #A2315208, Roxann Klepper, Associate, Re/Max Real Estate Central Alberta. courtesy of Pillar9 System
- C$869,9004 bd5 ba2.6k sqft39026 S Range Road 275 #55, Red Deer County, AB T4S 2B2For SaleMLS ID #A2309718, Nadine Marchand, Associate, Rcr - Royal Carpet Realty Ltd.. courtesy of Pillar9 System
- C$1,699,0004 bd4 ba2.7k sqft27556 S Township Road 372, Red Deer County, AB T4G 0M9For SaleMLS ID #A2285163, Rob Levie, Associate, Coldwell Banker Ontrack Realty. courtesy of Pillar9 System
- C$839,9003 bd4 ba2.4k sqft37466 E Range Rd #263, Red Deer, AB T4N 5E2For SaleMLS ID #A2296447, Amanda Blake, Broker, Lime Green Realty Central. courtesy of Pillar9 System
