MODERN DUPLEX IN LAREDO | DOUBLE ATTACHED GARAGE | UNDER CONSTRUCTION Welcome to this beautifully designed 1693 SQ FT duplex in Red Deer’s desirable LAREDO community. This home offers a functional open-concept main floor featuring a spacious living area, dining space, and a modern kitchen with pantry—perfect for everyday living and entertaining. The upper level showcases a BONUS ROOM, CONVENIENT LAUNDRY, and 3 BEDROOMS, including a PRIMARY BEDROOM WITH WALK-IN CLOSET & PRIVATE ENSUITE. Additional features include a DOUBLE ATTACHED GARAGE , TRIPLE PANE WINDOWS and QUALITY FINISHES THROUGHOUT. UNDER CONSTRUCTION – EXPECTED COMPLETION END OF JULY. PHOTOS ARE FOR ILLUSTRATION PURPOSE ONLY AND MAY DIFFER FROM FINAL FINISHES. Located close to parks, schools, and all major amenities—ideal for families or investors.
New construction
C$499,900
21 S Lavelle Close, Red Deer, AB T4R 0V7
3beds
1,693sqft
Semi Detached (Half Duplex)
Built in 2026
-- sqft lot
$-- Zestimate®
C$295/sqft
C$-- HOA
What's special
Functional open-concept main floorDining spaceModern kitchen with pantryBonus roomConvenient laundryDouble attached garageTriple pane windows
- 92 days |
- 23 |
- 1 |
Zillow last checked:
Listing updated:
Listed by:
Geetay Sandhu, Associate,
Re/Max Excellence
Source: courtesy of Pillar9 System,MLS®#: A2302799 Originating MLS®#: Central Alberta
Originating MLS®#: Central AlbertaFacts & features
Interior
Bedrooms & bathrooms
- Bedrooms: 3
- Bathrooms: 3
- Full bathrooms: 2
- 1/2 bathrooms: 1
Other
- Level: Second
- Dimensions: 39`4" x 45`11"
Bedroom
- Level: Second
- Dimensions: 32`10" x 32`10"
Bedroom
- Level: Second
- Dimensions: 32`10" x 32`10"
Other
- Level: Main
- Dimensions: 0`0" x 0`0"
Other
- Level: Second
- Dimensions: 0`0" x 0`0"
Other
- Level: Second
- Dimensions: 0`0" x 0`0"
Bonus room
- Level: Second
- Dimensions: 32`10" x 32`10"
Laundry
- Level: Second
- Dimensions: 16`5" x 19`8"
Living room
- Level: Main
- Dimensions: 45`11" x 39`4"
Heating
- Natural Gas, Other
Cooling
- None
Appliances
- Included: See Remarks
- Laundry: Laundry Room
Features
- See Remarks
- Flooring: Carpet, Vinyl
- Basement: Full
- Number of fireplaces: 1
- Fireplace features: Electric
- Common walls with other units/homes: 1 Common Wall
Interior area
- Total interior livable area: 1,693 sqft
Property
Parking
- Total spaces: 4
- Parking features: Double Garage Attached
- Attached garage spaces: 2
Features
- Levels: Two,2 Storey
- Stories: 1
- Entry location: Other
- Patio & porch: None
- Exterior features: Other
- Fencing: None
- Frontage length: 7.62M 25`0"
Lot
- Size: 2,613 Square Feet
- Features: See Remarks
Details
- Zoning: R2
Construction
Type & style
- Home type: MultiFamily
- Property subtype: Semi Detached (Half Duplex)
- Attached to another structure: Yes
Materials
- Wood Frame
- Foundation: Concrete Perimeter
- Roof: Asphalt
Condition
- New construction: Yes
- Year built: 2026
Community & HOA
Community
- Features: Other, Park, Playground
- Subdivision: Laredo
HOA
- Has HOA: No
Location
- Region: Red Deer
Financial & listing details
- Price per square foot: C$295/sqft
- Date on market: 4/17/2026
- Inclusions: N/A
Geetay Sandhu, Associate
Geetay Sandhu, Associate
(825) 777-3800
By pressing Contact Agent, you agree that the real estate professional identified above may call/text you about your search, which may involve use of automated means and pre-recorded/artificial voices. You don't need to consent as a condition of buying any property, goods, or services. Message/data rates may apply. You also agree to our Terms of Use. Zillow does not endorse any real estate professionals. We may share information about your recent and future site activity with your agent to help them understand what you're looking for in a home.
Price history
Price history is unavailable.
Public tax history
Tax history is unavailable.
Climate risks
Neighborhood: T4R
Nearby schools
GreatSchools rating
No schools nearby
We couldn't find any schools near this home.
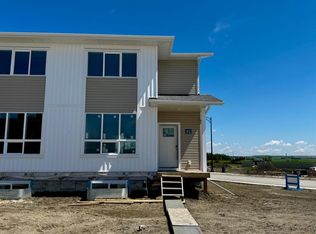
- C$439,9003 bd3 ba1.4k sqft42 SW Lavelle Close, Red Deer, AB T4S0S5New Construction
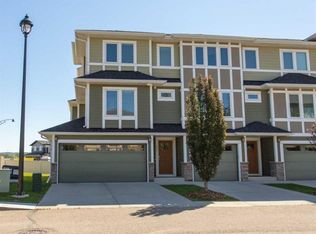
- C$424,9002 bd4 ba1.4k sqft339 W Viscount Dr #601, Red Deer, AB T4R0S2For Sale
- C$419,9003 bd3 ba1.4k sqft44 SW Lavelle Close, Red Deer, AB T4S0S5New Construction

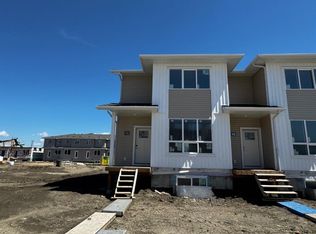
- C$429,9003 bd3 ba1.4k sqft50 SW Lavelle Close, Red Deer, AB T4S0S5New Construction
- C$424,9003 bd3 ba1.6k sqft9 E Landsdown Close, Red Deer, AB T4R0V6New Construction
- C$399,9003 bd3 ba1.6k sqft13 E Landsdown Close, Red Deer, AB T4R0R9New Construction
- C$1,700,000-- bd-- ba6.4k sqft3 Five 7 Landsdown Close #1, Red Deer, AB T4R0R9New Construction
- C$599,9005 bd3 ba1.2k sqft171 W Voisin Close, Red Deer, AB T4R0M7For Sale
Similar homes
- C$499,5003 bd2 ba1.3k sqft99 N Livingston Close, Red Deer, AB T4R 0S9For Sale
 MLS ID #A2328489, Faheem Khan, Associate, Century 21 Maximum. courtesy of Pillar9 System
 - C$569,9004 bd4 ba1.5k sqft210 SE Viscount Dr, Red Deer, AB T4R 0M7For Sale
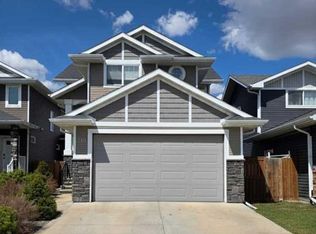 MLS ID #A2309193, Dale Howe, Associate, 2 Percent Realty Advantage. courtesy of Pillar9 System
 - C$626,9005 bd3 ba1.4k sqft73 NW Longmire Close, Red Deer, AB T4R 0T1For Sale
 MLS ID #A2329164, Paul Jones, Associate Broker, Re/Max Real Estate Central Alberta. courtesy of Pillar9 System
 - C$575,0004 bd3 ba1.6k sqft101 S Longmire Close, Red Deer, AB T4R 0T1For Sale
 MLS ID #A2328232, Alexis Glackin, Associate, Century 21 Maximum. courtesy of Pillar9 System
 - C$439,9003 bd3 ba1.4k sqft42 SW Lavelle Close, Red Deer, AB T4S 0S5New ConstructionMLS ID #A2304155, Nicole Dushanek, Associate, Rcr - Royal Carpet Realty Ltd.. courtesy of Pillar9 System
- C$429,9003 bd3 ba1.4k sqft50 SW Lavelle Close, Red Deer, AB T4S 0S5New ConstructionMLS ID #A2304034, Nicole Dushanek, Associate, Rcr - Royal Carpet Realty Ltd.. courtesy of Pillar9 System
- C$439,9003 bd3 ba1.4k sqft22 S Earl Close, Red Deer, AB T4P 3G6For SaleMLS ID #A2325904, Dale Howe, Associate, 2 Percent Realty Advantage. courtesy of Pillar9 System
- C$419,9003 bd3 ba1.4k sqft44 SW Lavelle Close, Red Deer, AB T4S 0S5New ConstructionMLS ID #A2303722, Nicole Dushanek, Associate, Rcr - Royal Carpet Realty Ltd.. courtesy of Pillar9 System
- C$479,9005 bd3 ba1.1k sqft292 S Lancaster Dr, Red Deer, AB T4R 3R7For SaleMLS ID #A2324866, Darya Pfund, Broker, Easy List Realty. courtesy of Pillar9 System
- C$429,9003 bd3 ba1.4k sqft10 A S Evergreen Way, Red Deer, AB T4P 3H1For SaleMLS ID #A2329446, Paul Lucyk, Associate, The Agency North Central Alberta. courtesy of Pillar9 System
- C$479,9005 bd3 ba1.1k sqft64 E Addington Dr, Red Deer, AB T4R 2Y4For SaleMLS ID #A2326360, Mark Jette, Associate, Royal Lepage Benchmark. courtesy of Pillar9 System
- C$534,9004 bd3 ba1.1k sqft355 W Duston St, Red Deer, AB T4R 3J9For SaleMLS ID #A2316633, Mike Wiseman, Associate Broker, Cir Realty. courtesy of Pillar9 System
- C$689,9005 bd4 ba2.2k sqft25 Lazaro Close, Red Deer, AB T4R 0R6For SaleCentury 21 Canada
- C$689,9005 bd4 ba2.2k sqft25 NW Lazaro Close, Red Deer, AB T4R 0R6For SaleMLS ID #A2324638, Melissa Morin, Associate, Century 21 Maximum. courtesy of Pillar9 System
- C$360,0004 bd4 ba1.2k sqft148 S Vanier Dr #202, Red Deer, AB T4R 0V1For SaleMLS ID #A2323206, Andrew Russell, Associate, Re/Max Real Estate Central Alberta. courtesy of Pillar9 System
- C$567,9003 bd3 ba1.9k sqft22 E Caribou Cres, Red Deer, AB T4P 0T5For SaleMLS ID #A2300077, James Torrens, Associate, Real Broker. courtesy of Pillar9 System
- C$369,9995 bd3 ba1.4k sqft45 NW Ironstone Dr #38, Red Deer, AB T4R 0A9For SaleMLS ID #A2310533, Michelle Plach, Broker, Honestdoor Inc.. courtesy of Pillar9 System
- C$435,0004 bd3 ba1.2k sqft134 S Wiltshire Blvd, Red Deer, AB T4N 6B6For SaleMLS ID #A2320410, Kevin Schreder, Associate, Re/Max Real Estate Central Alberta. courtesy of Pillar9 System
- C$685,9005 bd4 ba2.1k sqft16 S Viscount Dr, Red Deer, AB T4R 0H6For SaleMLS ID #A2324070, Richelle Winder, Associate, Royal Lepage Network Realty Corp.. courtesy of Pillar9 System
- C$600,0003 bd2 ba1.5k sqft13 N Tranter St, Red Deer, AB T4P 0Y9New ConstructionMLS ID #A2327311, Dale Devereaux, Broker, Century 21 Maximum. courtesy of Pillar9 System
