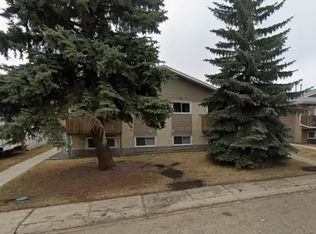
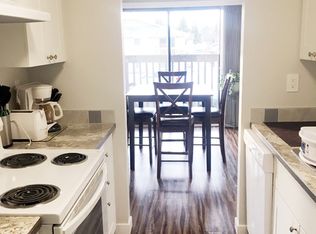
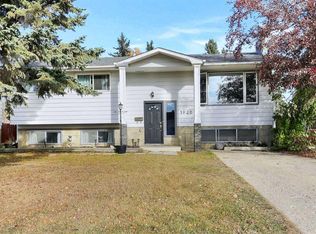
The perfect place to call home. This beautifully updated bungalow offers the ideal combination of style, comfort and functionality. Whether you're a first-time buyer, a small family or looking to downsize, this home has plenty to offer. Step inside to a bright and inviting living room featuring updated flooring, plenty of natural light and a stunning custom-built entertainment wall with an electric fireplace. The open concept kitchen and dining area features newer countertops, tile backslash, ample cabinetry and an impressive appliance package, including a double oven and double door refrigerator. The main floor offers 3 bedrooms and an updated bathroom. The spacious primary bedroom features a custom closet organizer for added storage and organization. Downstairs, you'll find a generously sized, finished family room, perfect for movie nights, a games area or additional living space. An additional den or home office adds even more flexibility, while the large storage room provides plenty of space to keep everything organized and tucked away. The basement is also roughed in for a potential second bathroom. Outside, enjoy the expansive backyard and spacious covered deck, perfect for summer BBQs, entertaining or relaxing outdoors. The NEW detached double garage provides plenty of room for parking and storage, with additional space for RV parking. Conveniently located close to schools, parks and everyday amenities, this charming bungalow offers beautiful updates, functional living spaces and plenty of room to enjoy.
For sale
C$359,900
77 W Card Cres, Red Deer, AB T4P 2E2
3beds
950sqft
Single Family Residence
Built in 1981
5,227 Square Feet Lot
$-- Zestimate®
C$379/sqft
C$-- HOA
What's special
Updated flooringPlenty of natural lightNewer countertopsAmple cabinetryUpdated bathroomSpacious primary bedroomCustom closet organizer
- 20 hours
- 11
- 2
Zillow last checked:
Listing updated:
Listed by:
Melissa Delaronde, Associate,
Century 21 Maximum
Source: courtesy of Pillar9 System,MLS®#: A2358599 Originating MLS®#: Central Alberta
Facts & features
Interior
Bedrooms & bathrooms
- Bedrooms: 3
- Bathrooms: 1
- Full bathrooms: 1
Other
- Level: Main
- Dimensions: 12`5" x 11`8"
Bedroom
- Level: Main
- Dimensions: 12`5" x 9`7"
Bedroom
- Level: Main
- Dimensions: 12`5" x 8`0"
Other
- Level: Main
- Dimensions: 9`5" x 4`11"
Den
- Level: Basement
- Dimensions: 8`9" x 11`9"
Dining room
- Level: Main
- Dimensions: 9`6" x 9`6"
Game room
- Level: Basement
- Dimensions: 14`8" x 23`6"
Kitchen
- Level: Main
- Dimensions: 9`6" x 9`11"
Living room
- Level: Main
- Dimensions: 12`3" x 14`4"
Heating
- Forced Air, Natural Gas
Cooling
- None
Appliances
- Included: See Remarks
- Laundry: In Basement
Features
- See Remarks
- Flooring: Carpet, Laminate, Tile
- Basement: Full
- Number of fireplaces: 1
- Fireplace features: Electric, Living Room
Interior area
- Total interior livable area: 950 sqft
Video & virtual tour
Property
Parking
- Total spaces: 2
- Parking features: Double Garage Detached
- Garage spaces: 2
Features
- Levels: One
- Stories: 1
- Patio & porch: Deck
- Exterior features: Private Yard
- Fencing: Fenced
- Frontage length: 13.42M 44`0"
Lot
- Size: 5,227 Square Feet
- Features: Back Lane, Back Yard, Cul-De-Sac, Landscaped
Details
- Parcel number: 113636891
- Zoning: R-L
Construction
Type & style
- Home type: SingleFamily
- Architectural style: Bungalow
- Property subtype: Single Family Residence
Materials
- Vinyl Siding, Wood Frame
- Foundation: Concrete Perimeter
- Roof: Asphalt Shingle
Condition
- New construction: No
- Year built: 1981
Community & HOA
Community
- Features: Park, Playground, Sidewalks, Street Lights
- Subdivision: Clearview Meadows
HOA
- Has HOA: No
Location
- Region: Red Deer
Financial & listing details
- Price per square foot: C$379/sqft
- Date on market: 11/14/2026
- Inclusions: Fridge, Stove, B/I Microwave, Dishwasher, All Window Coverings, Electric Fireplace, Washer, Dryer, Garage Door Opener + Remote
Price history
Price history is unavailable.
Public tax history
Tax history is unavailable.
Climate risks
Neighborhood: Clearview Meadows
Nearby schools
GreatSchools rating
No schools nearby
We couldn't find any schools near this home.

Similar homes
- C$390,0004 bd3 ba1.2k sqft109 N Cunningham Cres, Red Deer, AB T4P 2S2For Sale
 MLS ID #A2357827, Alex Wilkinson, Associate, Royal Lepage Network Realty Corp.. courtesy of Pillar9 System
- C$365,0003 bd2 ba1k sqft3916 S 50a St, Red Deer, AB T4P 1G7For Sale
 MLS ID #A2357852, Alex Moldovan Balea, Associate, Kpli Real Estate Corporation. courtesy of Pillar9 System
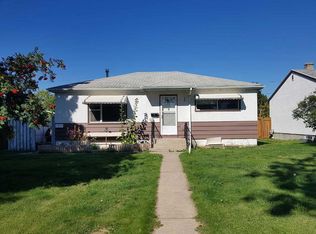
- C$349,9004 bd1 ba897 sqft3918 S 50th St, Red Deer, AB T4N 1W3For Sale
 MLS ID #A2358524, Dean Leischner, Associate Broker, Cir Realty. courtesy of Pillar9 System
- C$369,0004 bd3 ba1k sqft3920 S 50a St, Red Deer, AB T4P 1G7For Sale
 MLS ID #A2357328, Amanda Rosvold, Associate Broker, Real Broker. courtesy of Pillar9 System
