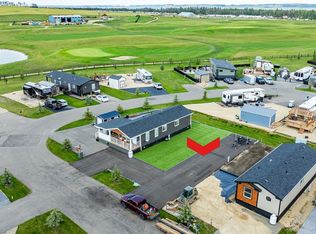
Welcome to Lot 224 at Sandy Point Resort on the southwest shores of Gull Lake! This exceptional property offers something rarely found within the development - a spacious four season prefabricated home featuring THREE bedrooms and TWO bathrooms, providing plenty of room for family and guests. Extremely well cared for, beautifully landscaped and completely turnkey, simply arrive, unpack and start enjoying lake life! Step inside to a bright, open-concept floor plan with the kitchen flowing seamlessly into the dining and living areas, creating a wonderful gathering space. The kitchen offers plenty of workspace, quartz counter tops and a convenient corner pantry. A separate laundry and storage area with washer and dryer adds extra functionality. All appliances and many extras are included, while remote-controlled mechanical blinds add another touch of comfort and convenience. Designed for four-season use, this property lets you enjoy Sandy Point and Gull Lake year-round. One of the highlights is the gorgeous L-shaped wraparound deck extending across the front and side of the home. A covered section creates an incredible outdoor living area complete with a built-in summer kitchen that will remain with the property - perfect for entertaining, BBQs and relaxing outside. The outdoor space is equally impressive. Maintenance-free artificial grass keeps everything looking green and beautifully manicured without the work. Enjoy the stone patio with a modern square fire feature, decorative planters and attractive retaining wall details. The fully paved front provides convenient parking, while a great-looking storage shed offers room for lake toys, golf clubs, patio furniture and all the extras. An exciting opportunity is that Lot 224 may also be purchased together with adjoining Lot 225, giving buyers the option of creating an even larger lake retreat with additional space for family, guests, parking and outdoor enjoyment. Sandy Point is a gated, year-round recreational community located along the southwest shores of Gull Lake near Bentley. The Sandy Point golf course is now open, adding another fantastic recreational option right within the development. Lake lovers will appreciate being close to Sandy Point Beach, a beautiful public beach maintained by Lacombe County with washroom and shower facilities, public boat launch, sand volleyball courts and a playground. Spend your days swimming, boating, paddleboarding, fishing, golfing or simply relaxing at the lake. Sandy Point also offers an inland marina and recreational areas. Whether you are searching for a weekend retreat, summer destination or four-season lake home, Lot 224 is truly special. THREE bedrooms, TWO bathrooms, incredible outdoor living spaces, extensive landscaping and a move-in-ready interior with AC make this one you won’t want to miss. Purchase Lot 224 on its own or combine it with Lot 225 for an amazing Sandy Point package!
For sale
C$490,000
41019 E Range Road 11 #224, Lacombe County, AB T0C 0J1
3beds
1,022sqft
Single Family Residence
Built in 2024
5,662 Square Feet Lot
$-- Zestimate®
C$479/sqft
C$200/mo HOA
What's special
Three bedroomsTwo bathroomsBright open-concept floor planQuartz counter topsConvenient corner pantryRemote-controlled mechanical blindsExtensive landscaping
- 2 days |
- 1 |
- 0 |
Zillow last checked:
Listing updated:
Listed by:
Asha Chimiuk, Associate,
Re/Max Real Estate Central Alberta
Source: courtesy of Pillar9 System,MLS®#: A2339300 Originating MLS®#: Central Alberta
Originating MLS®#: Central AlbertaFacts & features
Interior
Bedrooms & bathrooms
- Bedrooms: 3
- Bathrooms: 2
- Full bathrooms: 2
Bedroom
- Level: Main
- Dimensions: 7`3" x 10`8"
Bedroom
- Level: Main
- Dimensions: 7`4" x 10`8"
Other
- Level: Main
- Dimensions: 10`10" x 12`10"
Other
- Level: Main
- Dimensions: 7`4" x 4`11"
Other
- Level: Main
- Dimensions: 7`7" x 4`11"
Dining room
- Level: Main
- Dimensions: 11`6" x 7`11"
Kitchen
- Level: Main
- Dimensions: 10`10" x 16`2"
Living room
- Level: Main
- Dimensions: 9`9" x 15`4"
Heating
- Forced Air, Propane
Cooling
- Central Air
Appliances
- Included: Dishwasher, Dryer, Microwave Hood Fan, Refrigerator, Stove(s), Washer
- Laundry: In Unit
Features
- Breakfast Bar, Ceiling Fan(s), Closet Organizers, Quartz Counters, Walk-In Closet(s)
- Flooring: Vinyl
- Windows: Vinyl Windows
- Basement: None
- Has fireplace: No
Interior area
- Total interior livable area: 1,022 sqft
- Finished area above ground: 1,022
Video & virtual tour
Property
Parking
- Total spaces: 3
- Parking features: Asphalt, Parking Pad, None
- Has uncovered spaces: Yes
Features
- Levels: One
- Stories: 1
- Patio & porch: Awning(s), Deck, Front Porch, Side Porch, Wrap Around
- Exterior features: Barbecue, Fire Pit, Lighting, Other, Outdoor Grill, Outdoor Kitchen, Private Yard, Storage
- Fencing: None
- Frontage length: 13.75M 45`1"
Lot
- Size: 5,662 Square Feet
- Features: Back Yard, Close to Clubhouse, Corner Lot, Irregular Lot, Lake, Landscaped, Level, Low Maintenance Landscape, Pie Shaped Lot
Details
- Additional structures: Shed(s)
- Parcel number: 113586052
- Zoning: 32
Construction
Type & style
- Home type: SingleFamily
- Architectural style: Bungalow
- Property subtype: Single Family Residence
Materials
- See Remarks, Vinyl Siding, Wood Frame
- Foundation: None
- Roof: Asphalt Shingle
Condition
- New construction: No
- Year built: 2024
Utilities & green energy
- Sewer: Private Sewer
- Water: Co-operative
Community & HOA
Community
- Features: Fishing, Gated, Golf, Lake, Other, Park, Playground
- Subdivision: Sandy Point
HOA
- Has HOA: Yes
- Amenities included: Beach Access, Boating, Coin Laundry, Laundry, Picnic Area, Playground
- Services included: Common Area Maintenance, Professional Management, Sewer, Snow Removal
- HOA fee: C$200 monthly
Location
- Region: Lacombe County
Financial & listing details
- Price per square foot: C$479/sqft
- Date on market: 8/26/2026
- Inclusions: Window Coverings
Price history
Price history is unavailable.
Public tax history
Tax history is unavailable.
Climate risks
Neighborhood: T0C
Nearby schools
GreatSchools rating
No schools nearby
We couldn't find any schools near this home.
- C$145,0004,356 sqft41019 Range Road 11 #225, Lacombe County, AB T0C0J1Lot/Land
- C$126,9005,227 sqft41019 Range Road 11 #195, Lacombe County, AB T0C0J1Lot/Land

- C$180,0004,791 sqft41019 Range Road 11 #198, Lacombe County, AB T0C0J1Lot/Land

- C$399,8503 bd1 ba1k sqft41019 NW Range Road 11 #165, Lacombe County, AB T0C0J1For Sale

- C$132,0003,484 sqft41019 Range Road 11 #166, Leduc County, AB T0C2P0Lot/Land
- C$455,0002 bd2 ba1k sqft41019 S Range Road 11 #143, Lacombe County, AB T0C0J1For Sale
- C$109,9004,356 sqft41019 Range Road 1 #124, Lacombe County, AB T0C0J0Lot/Land
- C$149,9004,356 sqft41019 Range Road 11 #116, Lacombe County, AB T0C0J1Lot/Land
Similar homes
- C$455,0002 bd2 ba1k sqft41019 S Range Road 11 #143, Lacombe County, AB T0C 0J1For Sale
 MLS ID #A2325147, Kaden Hunter, Associate, Coldwell Banker Ontrack Realty. courtesy of Pillar9 System
 - C$396,9002 bd2 ba1k sqft41019 E Range Road 11 #92, Lacombe County, AB T0C 0J1For Sale
 MLS ID #A2318835, Corinne Kohlert, Associate, Century 21 Maximum. courtesy of Pillar9 System
 - C$399,8503 bd1 ba1k sqft41019 NW Range Road 11 #165, Lacombe County, AB T0C 0J1For SaleMLS ID #A2280816, Asha Chimiuk, Associate, Re/Max Real Estate Central Alberta. courtesy of Pillar9 System
- C$440,0002 bd1 ba1.2k sqft41019 SW Range Road 11 #19, Lacombe County, AB T0C 0J1For Sale
 MLS ID #A2282135, Tammy Polley, Associate, Re/Max Real Estate Central Alberta. courtesy of Pillar9 System
 - C$396,9002 bd2 ba1k sqft41019 Range Road 11 #92, Lacombe County, AB T0C 0J1For SaleCentury 21 Canada
- C$457,0004 bd2 ba1k sqft146 W Morris Ct, Blackfalds, AB T4M 0B2For SaleMLS ID #A2337268, Amanda Blake, Broker, Lime Green Realty Central. courtesy of Pillar9 System
- C$460,0003 bd2 ba1.1k sqft9 SE Ian Way, Sylvan Lake, AB T4S 0T6For SaleMLS ID #A2340156, Nhi Tran, Associate, Remax Innovations. courtesy of Pillar9 System
- C$456,7003 bd2 ba1.5k sqft116 SE 41310 Range Rural, Lacombe County, AB T0C 0J0For SaleMLS ID #A2295116, David Hicks, Associate, Pg Direct Realty Ltd.. courtesy of Pillar9 System
- C$430,0003 bd2 ba1.5k sqftNo Name, Lacombe County, AB T0C 2J0For SaleMLS ID #E4494376, Christy M Cantera, Real Broker. RAE
- C$499,8003 bd2 ba1.4k sqft1 S Ridge Dr, Ponoka County, AB T0C 2J0For SaleMLS ID #A2313765, Maxine Morrison, Associate, Royal Lepage Benchmark. courtesy of Pillar9 System
- C$335,9001 bd1 ba550 sqft41019 W Range Road 11 #40, Lacombe County, AB T0C 0J1For SaleMLS ID #A2302962, Jaleesa Wescott, Associate, Exp Realty - Red Deer. courtesy of Pillar9 System
- C$499,9005 bd3 ba1.3k sqft40 S Kirby St, Red Deer, AB T4P 3M9For SaleMLS ID #A2339866, Melissa Morin, Associate, Century 21 Maximum. courtesy of Pillar9 System
- C$449,9002 bd2 ba1.2k sqft58 Ranchers Close, Lacombe, AB T4L 0H9For SaleCentury 21 Canada
- C$439,9004 bd4 ba1.3k sqft119 SW Hinshaw Dr, Sylvan Lake, AB T4S 0N3For SaleMLS ID #A2337788, Craig Fleming, Associate, Century 21 Maximum. courtesy of Pillar9 System
- C$449,9002 bd2 ba1.2k sqft58 E Ranchers Close, Lacombe, AB T4L 0H9For SaleMLS ID #A2336128, Patrick Galesloot, Broker, Century 21 Advantage. courtesy of Pillar9 System
- C$484,9005 bd3 ba1.4k sqft4640 N 47th St, Sylvan Lake, AB T4S 1L4For SaleMLS ID #A2333727, Quisha Yee, Associate, Royal Lepage Network Realty Corp.. courtesy of Pillar9 System
- C$485,0004 bd3 ba1.1k sqft42 E Riviera Dr, Lacombe, AB T4L 2H7For SaleMLS ID #A2305819, Robin Holmans, Associate, Realty Executives Alberta Elite. courtesy of Pillar9 System
- C$399,9005 bd3 ba1k sqft7 W Halman Cres, Red Deer, AB T4N 6J9For SaleMLS ID #A2339216, Shelly James, Associate, Coldwell Banker Ontrack Realty. courtesy of Pillar9 System
- C$499,9006 bd3 ba1.2k sqft8 S Iron Wolf Rdg, Lacombe, AB T4L 2K2For SaleMLS ID #A2327401, Wendy Hansen, Associate, Coldwell Banker Ontrack Realty. courtesy of Pillar9 System
- C$689,9004 bd2 ba1.2k sqft424024 E Range Road 14a, Ponoka County, AB T0C 2J0For SaleMLS ID #A2336384, Shelly James, Associate, Coldwell Banker Ontrack Realty. courtesy of Pillar9 System
