Well-maintained bungalow on a large, level lot in a great location close to schools and amenities. Step inside to a spacious living room featuring a vaulted ceiling and a large north-facing window that fills the space with natural light. The updated kitchen offers freshly painted cabinetry, new countertop and backsplash, plus plenty of room for a family-sized dining table. The main floor includes three bedrooms, including a primary bedroom with a 2-piece ensuite, a 4-piece main bathroom, and the convenience of main floor laundry in the big mudroom with direct access to the garage and backyard. The fully finished basement provides a large family room with a cozy wood-burning fireplace, two additional bedrooms, an office, a 3-piece bathroom, and plenty of storage. The 14' x 24' attached garage is insulated and drywalled. Upgrades include shingles, siding, facia and eavestroughs all new in 2015, new furnace and water softener in 2020 and a new dishwasher. Outside, enjoy the fully fenced and landscaped backyard complete with a concrete patio and two large storage sheds. A fantastic family home offering space, comfort, and value.
For sale
C$330,000
5215 N 52nd Ave, Eckville, AB T0M 0X0
5beds
1,380sqft
Single Family Residence
Built in 1968
6,969 Square Feet Lot
$-- Zestimate®
C$239/sqft
C$-- HOA
What's special
Large level lotVaulted ceilingUpdated kitchenFreshly painted cabinetryNew countertop and backsplashFully finished basementTwo additional bedrooms
- 38 days |
- 20 |
- 6 |
Zillow last checked:
Listing updated:
Listed by:
Kim Elliot, Associate,
Re/Max Real Estate Central Alberta,
Jody Saarela, Associate,
Re/Max Real Estate Central Alberta
Source: courtesy of Pillar9 System,MLS®#: A2328186 Originating MLS®#: Central Alberta
Originating MLS®#: Central AlbertaFacts & features
Interior
Bedrooms & bathrooms
- Bedrooms: 5
- Bathrooms: 3
- Full bathrooms: 2
- 1/2 bathrooms: 1
Other
- Level: Main
- Dimensions: 11`4" x 12`4"
Bedroom
- Level: Main
- Dimensions: 10`4" x 8`8"
Bedroom
- Level: Main
- Dimensions: 10`5" x 12`4"
Bedroom
- Level: Basement
- Dimensions: 12`8" x 12`11"
Bedroom
- Level: Basement
- Dimensions: 12`9" x 11`5"
Other
- Level: Main
Other
- Level: Basement
Other
- Level: Main
- Dimensions: 0`0" x 0`0"
Dinette
- Level: Main
- Dimensions: 7`9" x 10`3"
Game room
- Level: Basement
- Dimensions: 24`2" x 14`9"
Kitchen
- Level: Main
- Dimensions: 13`9" x 10`2"
Laundry
- Level: Main
- Dimensions: 13`7" x 9`10"
Living room
- Level: Main
- Dimensions: 25`5" x 13`3"
Office
- Level: Basement
- Dimensions: 10`10" x 9`9"
Storage
- Level: Basement
- Dimensions: 12`6" x 3`7"
Heating
- Forced Air, Natural Gas
Cooling
- None
Appliances
- Included: Dishwasher, Electric Stove, Garage Control(s), Refrigerator, Washer/Dryer, Water Softener
- Laundry: Main Level
Features
- No Smoking Home, Storage
- Flooring: Ceramic Tile, Laminate, Linoleum
- Windows: Vinyl Windows, Window Coverings
- Basement: Full
- Number of fireplaces: 1
- Fireplace features: Brick Facing, Family Room, Glass Doors, Mantle, Raised Hearth, Wood Burning
Interior area
- Total interior livable area: 1,380 sqft
- Finished area above ground: 1,380
- Finished area below ground: 1,133
Video & virtual tour
Property
Parking
- Total spaces: 1
- Parking features: Single Garage Attached
- Attached garage spaces: 1
Features
- Levels: One
- Stories: 1
- Patio & porch: Deck, Patio
- Exterior features: Storage
- Fencing: Fenced
- Frontage length: 19.81M 65`0"
Lot
- Size: 6,969 Square Feet
- Features: Back Lane, Back Yard, Landscaped
Details
- Parcel number: 57510668
- Zoning: R2
Construction
Type & style
- Home type: SingleFamily
- Architectural style: Bungalow
- Property subtype: Single Family Residence
Materials
- Vinyl Siding, Wood Frame
- Foundation: Block
- Roof: Asphalt Shingle
Condition
- New construction: No
- Year built: 1968
Community & HOA
Community
- Features: Playground, Sidewalks
- Subdivision: NONE
HOA
- Has HOA: No
Location
- Region: Eckville
Financial & listing details
- Price per square foot: C$239/sqft
- Date on market: 7/12/2026
- Date available: 09/11/2026
- Inclusions: 2 storage sheds, wardrobe in basement bedroom, furniture is negotiable
Price history
Price history is unavailable.
Public tax history
Tax history is unavailable.
Climate risks
Neighborhood: T0M
Nearby schools
GreatSchools rating
No schools nearby
We couldn't find any schools near this home.
- C$385,0003 bd3 ba1.2k sqft5015 W 53rd St, Eckville, AB T0M0X0For Sale
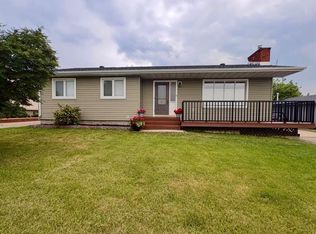
- C$369,9003 bd2 ba1.3k sqft5408 E 52a St, Eckville, AB T0M0X0For Sale

- C$299,9003 bd1 ba924 sqft4915 N 52nd Ave, Eckville, AB T0M0X0For Sale

- C$1,350,000152.23 acres39001 Range Road 32, Lacombe County, AB T0M0H0Lot/Land

- C$749,90077.62 acres391500 Range Road 30, Parkland County, AB T0C2T0Lot/Land
- C$1,250,000141.25 acres3021 Township Road 400, Lacombe County, AB T0M0X0Lot/Land
- C$725,0005 bd2 ba1.1k sqft40108 E Range Road 35, Lacombe County, AB T0M0X0For Sale
- C$--3 bd2 ba-- sqft38550 Range Road 25a, Red Deer County, AB T0M0H0Off Market
Similar homes
- C$385,0003 bd3 ba1.2k sqft5015 W 53rd St, Eckville, AB T0M 0X0For SaleMLS ID #A2329189, Len Phillips, Associate, Cir Realty. courtesy of Pillar9 System
- C$---- bd-- ba-- sqft5408 E 52a St, Eckville, AB T0M 0X0Off Market
- C$299,9003 bd1 ba924 sqft4915 N 52nd Ave, Eckville, AB T0M 0X0For SaleMLS ID #A2334491, Don Sackett, Broker, Remax Aca Realty. courtesy of Pillar9 System
- C$329,9003 bd2 ba1.6k sqft5224 S 50th Ave, Sylvan Lake, AB T4S 1E7For Sale
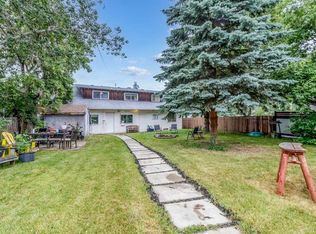 MLS ID #A2331062, Viviana Dal Cengio, Associate, Real Broker. courtesy of Pillar9 System
 - C$375,0005 bd2 ba1.3k sqft4606 S 51st Ave, Bentley, AB T0C 0J0For SaleMLS ID #A2335401, Sandi Hallgren, Associate, Re/Max Real Estate Central Alberta. courtesy of Pillar9 System
- C$412,0004 bd1 ba1.5k sqft2525 N Township Road 382, Red Deer County, AB T0M 0H0For SaleMLS ID #A2325737, Shelly James, Associate, Coldwell Banker Ontrack Realty. courtesy of Pillar9 System
- C$339,0003 bd2 ba784 sqft38 E Meadowview Close, Sylvan Lake, AB T4S 1J2For SaleMLS ID #A2319506, Rhonda Bellamy, Associate, Century 21 Maximum. courtesy of Pillar9 System
- C$339,9003 bd2 ba1.1k sqft4707 W 44th St, Sylvan Lake, AB T4S 1N5For SaleMLS ID #A2322888, Melissa Delaronde, Associate, Century 21 Maximum. courtesy of Pillar9 System
- C$339,0003 bd2 ba784 sqft38 Meadowview Close, Sylvan Lake, AB T4S 1J2For SaleCentury 21 Canada
- C$314,9905 bd2 ba1k sqft62 N Parkland Dr, Sylvan Lake, AB T4S 1J3For SaleMLS ID #A2292631, Tamara Janzen, Associate Broker, Realty Executives Alberta Elite. courtesy of Pillar9 System
- C$350,0004 bd1 ba1k sqft28 S Hunter Rd, Sylvan Lake, AB T4S 2L6For SaleMLS ID #A2325928, Donna Empringham, Associate, Royal Lepage Network Realty Corp.. courtesy of Pillar9 System
- C$264,9003 bd2 ba1.4k sqft50 Lucky Pl #115, Sylvan Lake, AB T4S 0E3For SaleCentury 21 Canada
- C$484,9005 bd3 ba1.4k sqft4640 N 47th St, Sylvan Lake, AB T4S 1L4For SaleMLS ID #A2333727, Quisha Yee, Associate, Royal Lepage Network Realty Corp.. courtesy of Pillar9 System
- C$349,9003 bd1 ba1k sqft40422 S Range Road 10 #48, Lacombe County, AB T0C 0J0For SaleMLS ID #A2333553, Zachary Mcqueen, Associate, Royal Lepage Network Realty Corp.. courtesy of Pillar9 System
- C$374,9003 bd2 ba1k sqft80 E Hinshaw Dr, Sylvan Lake, AB T4S 2P1For SaleMLS ID #A2324485, Kade Garritty, Associate, Cir Realty. courtesy of Pillar9 System
- C$330,0003 bd3 ba1.1k sqft92 E Bowman Cir, Sylvan Lake, AB T4S 0H7For SaleMLS ID #A2325099, Brittany Silbernagel, Associate, Royal Lepage Network Realty Corp.. courtesy of Pillar9 System
- C$334,9003 bd3 ba1.1k sqft6 E Reid Ct, Sylvan Lake, AB T4S 0L9For SaleMLS ID #A2328295, Kade Garritty, Associate, Cir Realty. courtesy of Pillar9 System
- C$390,0003 bd3 ba1k sqft59 W Lodge Pl, Sylvan Lake, AB T4S 2N2For SaleMLS ID #A2333636, Shaun Steen, Associate, Re/Max Real Estate Central Alberta. courtesy of Pillar9 System
- C$339,9003 bd4 ba1.3k sqft4603 S Ryders Ridge Blvd #15, Sylvan Lake, AB T4S 0G6For SaleMLS ID #A2331137, Caroline Boivin, Associate, Re/Max Real Estate Central Alberta. courtesy of Pillar9 System
- C$299,0003 bd2 ba1.1k sqft106 NE Bayshore Dr, Sylvan Lake, AB T4S 0A7For SaleMLS ID #A2284698, Donna Empringham, Associate, Royal Lepage Network Realty Corp.. courtesy of Pillar9 System
