MASSIVE LOT • CUSTOM-BUILT DREAM HOME • OVER 3,100 SQ. FT. DEVELOPED! DUAL GARAGES Welcome to a home where space, style, comfort, and functionality come together beautifully! Situated on a massive lot, this custom-built dream home offers over 3,100 sq. ft. of developed living space, giving your family room to grow, entertain, and enjoy every season. The main floor is designed with both elegance and everyday living in mind. The kitchen is a true showpiece, featuring tons of rich oak cabinetry, a countertop stove, built-in oven, and a convenient corner pantry with plenty of storage for the chef of the family. The main-floor laundry and 2pc bath add an extra touch of convenience, keeping everything within easy access. The primary retreat is designed to impress, featuring a luxurious 4-piece ensuite complete with an antique clawfoot tub—perfect for unwinding after a long day—plus a separate shower. And for the garage enthusiast, this property is truly exceptional! The attached 24' x 26' garage is fully finished and heated, while the detached 26' x 26' garage provides even more room for vehicles, toys, hobbies, or the ultimate workshop setup on propane heat easily converted to gas if desired. Energy efficiency and cozy comfort are also built in, with a boiler heating system and an insert-style wood-burning stove creating a warm and inviting atmosphere throughout the home. When it’s time to entertain, this home offers a variety of options; the lower level is ready to be a family favourite gathering spot. Enjoy a two-tiered media room with everything included, offering a turnkey operation, the perfect setup for movie nights or game days, and unforgettable evenings with family and friends. A complete wet bar and dedicated pool table area. 3 additional bedrooms and 4pc bath. Outside features a fully landscaped yard with an enormous west-facing deck space; partial fencing provides privacy with slight alteration to completely fence off the space. Govee lighting system lights up the home for all holiday seasons. Cooling comfort is supplied by central A/C and a covered front entrance and partially covered deck create a shady space to enjoy the hot days of summer. This is more than a house—it’s the complete dream-home package. Massive lot, incredible garage spaces both finished and heated, beautiful, stylish finishes, High efficient heating system, and incredible entertainment areas built for making memories. Not much is overlooked in what this one-of-a-kind property has to offer!
For sale
C$535,000
5055 NE 54 Street Close, Eckville, AB T0M 0X0
4beds
1,610sqft
Single Family Residence
Built in 2007
6,098 Square Feet Lot
$-- Zestimate®
C$332/sqft
C$-- HOA
What's special
- 3 days |
- 1 |
- 1 |
Zillow last checked:
Listing updated:
Listed by:
Wesley Boles, Associate,
Re/Max Real Estate Central Alberta
Source: courtesy of Pillar9 System,MLS®#: A2338227 Originating MLS®#: Central Alberta
Originating MLS®#: Central AlbertaFacts & features
Interior
Bedrooms & bathrooms
- Bedrooms: 4
- Bathrooms: 3
- Full bathrooms: 2
- 1/2 bathrooms: 1
Other
- Level: Main
- Dimensions: 15`1" x 14`8"
Bedroom
- Level: Basement
- Dimensions: 14`0" x 8`2"
Bedroom
- Level: Basement
- Dimensions: 14`1" x 8`0"
Bedroom
- Level: Basement
- Dimensions: 11`11" x 12`2"
Other
- Level: Main
- Dimensions: 5`0" x 5`1"
Other
- Level: Basement
- Dimensions: 6`11" x 8`3"
Other
- Level: Main
- Dimensions: 12`4" x 14`3"
Dining room
- Level: Main
- Dimensions: 12`10" x 11`5"
Foyer
- Level: Main
- Dimensions: 9`3" x 11`4"
Other
- Level: Basement
- Dimensions: 10`6" x 11`10"
Game room
- Level: Basement
- Dimensions: 23`11" x 20`2"
Kitchen
- Level: Main
- Dimensions: 11`11" x 14`5"
Laundry
- Level: Main
- Dimensions: 6`1" x 8`10"
Living room
- Level: Main
- Dimensions: 23`3" x 14`7"
Media room
- Level: Basement
- Dimensions: 20`11" x 14`1"
Office
- Level: Main
- Dimensions: 12`3" x 12`1"
Heating
- Fan Coil, High Efficiency, Radiant Floor, Forced Air, Hot Water, Natural Gas, Wood, Wood Stove
Cooling
- Central Air
Appliances
- Included: Dishwasher, Dryer, Electric Stove, Garage Control(s), Microwave, Range Hood, Refrigerator, Washer, Water Softener
- Laundry: In Hall, Main Level
Features
- Ceiling Fan(s), Central Vacuum, Double Vanity, Kitchen Island, Laminate Counters, No Smoking Home, Open Floorplan, Pantry, Separate Entrance, Storage, Sump Pump(s), Vaulted Ceiling(s), Wet Bar
- Flooring: Carpet, Hardwood, Tile, Vinyl
- Windows: Vinyl Windows, Window Coverings
- Basement: Full
- Number of fireplaces: 1
- Fireplace features: Blower Fan, Great Room, Insert, Mantle, Wood Burning Stove
Interior area
- Total interior livable area: 1,610 sqft
Video & virtual tour
Property
Parking
- Total spaces: 8
- Parking features: Double Garage Attached, Double Garage Detached, Off Street, Parking Pad, RV Access/Parking
- Attached garage spaces: 4
- Has uncovered spaces: Yes
Features
- Levels: One
- Stories: 1
- Entry location: Ground
- Patio & porch: Deck
- Exterior features: BBQ gas line, Fire Pit, Garden, Lighting, Private Yard, RV Hookup, Storage
- Fencing: Partial
- Frontage length: 10.29M 33`9"
Lot
- Size: 6,098 Square Feet
- Features: Back Lane, Back Yard, Cul-De-Sac, Few Trees, Front Yard, Garden, Landscaped, Lawn, Level, Pie Shaped Lot, Street Lighting
Details
- Additional structures: Shop
- Parcel number: 57389878
- Zoning: R1
Construction
Type & style
- Home type: SingleFamily
- Architectural style: Bungalow
- Property subtype: Single Family Residence
Materials
- Concrete, Stucco, Wood Frame
- Foundation: Concrete Perimeter
- Roof: Asphalt Shingle
Condition
- New construction: No
- Year built: 2007
Community & HOA
Community
- Features: Golf, Park, Playground, Sidewalks, Street Lights
- Subdivision: NONE
HOA
- Has HOA: No
Location
- Region: Eckville
Financial & listing details
- Price per square foot: C$332/sqft
- Date on market: 8/21/2026
- Inclusions: Star link system, extra fridge, all equipment for theatre room complete: Amplifier, Speakers, Screen, Projector, Couches, Popcorn machine.
Price history
Price history is unavailable.
Public tax history
Tax history is unavailable.
Climate risks
Neighborhood: T0M
Nearby schools
GreatSchools rating
No schools nearby
We couldn't find any schools near this home.
- C$385,0003 bd3 ba1.2k sqft5015 W 53rd St, Eckville, AB T0M0X0For Sale
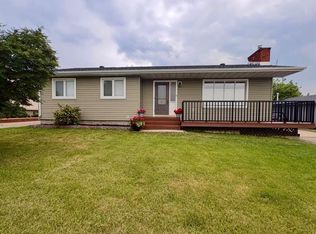
- C$330,0005 bd3 ba1.3k sqft5215 N 52nd Ave, Eckville, AB T0M0X0For Sale

- C$294,0003 bd1 ba924 sqft4915 N 52nd Ave, Eckville, AB T0M0X0For Sale

- C$1,250,000141.25 acres3021 Township Road 400, Lacombe County, AB T0M0X0Lot/Land
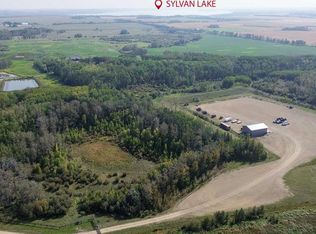
- C$725,0005 bd2 ba1.1k sqft40108 E Range Road 35, Lacombe County, AB T0M0X0For Sale
- C$749,90077.62 acres391500 Range Road 30, Parkland County, AB T0C2T0Lot/Land
- C$--3 bd2 ba-- sqft38550 Range Road 25a, Red Deer County, AB T0M0H0Off Market
- C$--2 bd2 ba-- sqft38550 Range Road 25a #1353866, Red Deer County, AB T0M0H0Off Market
Similar homes
- C$385,0003 bd3 ba1.2k sqft5015 W 53rd St, Eckville, AB T0M 0X0For SaleMLS ID #A2329189, Len Phillips, Associate, Cir Realty. courtesy of Pillar9 System
- C$294,0003 bd1 ba924 sqft4915 N 52nd Ave, Eckville, AB T0M 0X0For SaleMLS ID #A2339787, Don Sackett, Broker, Remax Aca Realty. courtesy of Pillar9 System
- C$330,0005 bd3 ba1.3k sqft5215 N 52nd Ave, Eckville, AB T0M 0X0For SaleMLS ID #A2328186, Kim Elliot, Associate, Re/Max Real Estate Central Alberta. courtesy of Pillar9 System
- C$525,0005 bd3 ba1.2k sqft19 N Fulmar Close, Sylvan Lake, AB T4S 2K6For Sale
 MLS ID #A2338773, Jacquie Bennett, Associate, Century 21 Maximum. courtesy of Pillar9 System
 - C$509,9004 bd4 ba1.6k sqft137 W Hampton Cres, Sylvan Lake, AB T4S 0N2For SaleMLS ID #A2339258, Nick Glackin, Associate, Century 21 Maximum. courtesy of Pillar9 System
- C$610,0004 bd3 ba1.2k sqft16 W Filbert Close, Sylvan Lake, AB T4S 2L2For SaleMLS ID #A2339459, Erin Wilkinson, Associate, Re/Max Real Estate Central Alberta. courtesy of Pillar9 System
- C$725,0005 bd2 ba1.1k sqft40108 E Range Road 35, Lacombe County, AB T0M 0X0For SaleMLS ID #A2327916, Jody Saarela, Associate, Re/Max Real Estate Central Alberta. courtesy of Pillar9 System
- C$649,9004 bd3 ba1.7k sqft3 E Craig Rd, Sylvan Lake, AB T4S 0N7For SaleMLS ID #A2339669, Sheri Colford, Associate Broker, Kic Realty. courtesy of Pillar9 System
- C$500,0005 bd3 ba1.3k sqft6 Firdale Dr, Sylvan Lake, AB T4S 2H9For SaleCentury 21 Canada
- C$560,0004 bd3 ba1.1k sqft51 N Fern Glade Cres, Sylvan Lake, AB T4S 1Z5For SaleMLS ID #A2334779, Cassie Orlando, Associate, Coldwell Banker Ontrack Realty. courtesy of Pillar9 System
- C$544,9004 bd3 ba1.2k sqft34 E Wilkinson Cir, Sylvan Lake, AB T4S 2N8For SaleMLS ID #A2332407, Emma Dufresne, Associate, Coldwell Banker Ontrack Realty. courtesy of Pillar9 System
- C$---- bd-- ba-- sqft28 W Westwood Cres, Sylvan Lake, AB T4S 1P6Off Market
- C$539,9005 bd4 ba1.7k sqft5 NW Lambertson Pl, Sylvan Lake, AB T4S 2P9For SaleMLS ID #A2331597, Viviana Dal Cengio, Associate, Real Broker. courtesy of Pillar9 System
- C$539,9005 bd3 ba1.5k sqft5 S Westwood Cres, Sylvan Lake, AB T4S 1P6For SaleMLS ID #A2328113, Denae Hussey, Associate, Kic Realty. courtesy of Pillar9 System
- C$745,0004 bd3 ba1.4k sqft9 W Liberty Pl, Sylvan Lake, AB T4S 0A2For SaleMLS ID #A2339201, Tyler Baptist, Associate, Cir Realty. courtesy of Pillar9 System
- C$689,0004 bd3 ba1.5k sqft306 S Centro Ave, Clearwater County, AB T0M 0C0For SaleMLS ID #A2325734, Kim Elliot, Associate, Re/Max Real Estate Central Alberta. courtesy of Pillar9 System
- C$484,9005 bd3 ba1.4k sqft4640 N 47th St, Sylvan Lake, AB T4S 1L4For SaleMLS ID #A2333727, Quisha Yee, Associate, Royal Lepage Network Realty Corp.. courtesy of Pillar9 System
- C$579,0004 bd3 ba1.1k sqft76 N Lakeway Blvd, Sylvan Lake, AB T4S 2P4For SaleMLS ID #A2328456, Carl Stepp, Associate, Re/Max Real Estate Central Alberta. courtesy of Pillar9 System
- C$439,9004 bd4 ba1.3k sqft119 SW Hinshaw Dr, Sylvan Lake, AB T4S 0N3For SaleMLS ID #A2337788, Craig Fleming, Associate, Century 21 Maximum. courtesy of Pillar9 System
- C$412,0004 bd1 ba1.5k sqft2525 N Township Road 382, Red Deer County, AB T0M 0H0For SaleMLS ID #A2325737, Shelly James, Associate, Coldwell Banker Ontrack Realty. courtesy of Pillar9 System
