UNDER CONSTRUCTION. This impressive total finished 1808 sq ft bungalow, built by Edge Homes and currently under construction, epitomizes modern comfort and convenience. Ideal for discerning empty nesters or first-time buyers, this half duplex boasts amazing curb appeal with a covered composite front porch with metal railing. Step inside to discover a versatile front office or flex room bathed in natural light, complemented by luxury vinyl plank flooring that flows seamlessly through the spacious living room, dining area, kitchen, and den, all under soaring 9 ft ceilings. The kitchen is a chef's delight, featuring a central island, corner pantry, quartz countertops, soft-close cabinets, a black granite sil sink, and stainless appliances. The primary bedroom is complete with an ensuite bathroom showcasing a walk-in shower. Walk in closet & convenient main floor laundry nearby. 2 pce powder room for guests. A rear entry with a functional bench leads to a private 7x12 deck with a thoughtfully designed privacy wall, perfect for dining or relaxing in the back yard. Downstairs, the basement continues the theme of luxury with 9 ft ceilings, offering a sprawling family room, two generously sized bedrooms, and a well-appointed four-piece bathroom, all enhanced by plush carpeting. The single attached garage ensures convenience and protection for your vehicle, particularly during winter months. Front yard is done in low maintenance rock for easy care, along with leveled black dirt in the backyard. Embrace peace of mind with a comprehensive new home warranty and energy-efficient features throughout. Located in the sought-after community of Grayhawk on the west side of Sylvan Lake, residents will enjoy access to scenic walking trails, playgrounds, and proximity to lake, golf course, all town amenities. Please note that photos and renderings are representative of a similar home and may vary in finishes and colors. Taxes to be assessed GST included with rebate to builder.
New construction
C$464,900
85 S Gray Close, Sylvan Lake, AB T4S 0W4
3beds
1,054sqft
Semi Detached (Half Duplex)
Built in 2027
-- sqft lot
$-- Zestimate®
C$441/sqft
C$-- HOA
What's special
Amazing curb appealLuxury vinyl plank flooringDining areaCorner pantryQuartz countertopsSoft-close cabinetsStainless appliances
- 2 days |
- 3 |
- 0 |
Zillow last checked:
Listing updated:
Listed by:
Nadine Marchand, Associate,
Rcr - Royal Carpet Realty Ltd.
Source: courtesy of Pillar9 System,MLS®#: A2334045 Originating MLS®#: Central Alberta
Originating MLS®#: Central AlbertaFacts & features
Interior
Bedrooms & bathrooms
- Bedrooms: 3
- Bathrooms: 3
- Full bathrooms: 2
- 1/2 bathrooms: 1
Other
- Level: Main
- Dimensions: 11`0" x 11`6"
Bedroom
- Level: Basement
- Dimensions: 11`0" x 10`4"
Bedroom
- Level: Basement
- Dimensions: 10`8" x 9`10"
Other
- Level: Main
- Dimensions: 6`11" x 3`5"
Other
- Level: Basement
- Dimensions: 9`10" x 4`11"
Other
- Level: Main
- Dimensions: 6`11" x 6`11"
Den
- Level: Main
- Dimensions: 11`0" x 5`4"
Other
- Level: Basement
- Dimensions: 18`6" x 5`9"
Great room
- Level: Basement
- Dimensions: 18`6" x 16`7"
Kitchen
- Level: Main
- Dimensions: 11`3" x 14`1"
Living room
- Level: Main
- Dimensions: 12`0" x 11`0"
Heating
- Forced Air
Cooling
- None
Appliances
- Included: Dishwasher, Electric Stove, Refrigerator
- Laundry: Main Level
Features
- Closet Organizers, Kitchen Island, No Animal Home, No Smoking Home, Open Floorplan, Pantry, Quartz Counters, Walk-In Closet(s)
- Flooring: Carpet
- Windows: Vinyl Windows
- Basement: Full
- Has fireplace: No
- Common walls with other units/homes: 1 Common Wall
Interior area
- Total interior livable area: 1,054 sqft
- Finished area above ground: 1,054
- Finished area below ground: 747
Property
Parking
- Total spaces: 2
- Parking features: Single Garage Attached
- Attached garage spaces: 1
Features
- Levels: One
- Stories: 1
- Patio & porch: Deck
- Exterior features: None
- Fencing: None
- Frontage length: 7.40M 24`3"
Lot
- Size: 2,613 Square Feet
- Features: Back Lane, Back Yard
Details
- Parcel number: 113121276
- Zoning: R5A
Construction
Type & style
- Home type: MultiFamily
- Architectural style: Bungalow
- Property subtype: Semi Detached (Half Duplex)
- Attached to another structure: Yes
Materials
- Silent Floor Joists, Vinyl Siding, Wood Frame
- Foundation: Concrete Perimeter
- Roof: Asphalt Shingle
Condition
- New construction: Yes
- Year built: 2027
Community & HOA
Community
- Features: Playground, Street Lights
- Subdivision: Grayhawk
HOA
- Has HOA: No
- Amenities included: None
Location
- Region: Sylvan Lake
Financial & listing details
- Price per square foot: C$441/sqft
- Date on market: 8/2/2026
- Inclusions: stove, fridge, bi dishwasher, garage opener 1 control
Nadine Marchand, Associate
Nadine Marchand, Associate
(403) 342-7700
By pressing Contact Agent, you agree that the real estate professional identified above may call/text you about your search, which may involve use of automated means and pre-recorded/artificial voices. You don't need to consent as a condition of buying any property, goods, or services. Message/data rates may apply. You also agree to our Terms of Use. Zillow does not endorse any real estate professionals. We may share information about your recent and future site activity with your agent to help them understand what you're looking for in a home.
Price history
Price history is unavailable.
Public tax history
Tax history is unavailable.
Climate risks
Neighborhood: T4S
Nearby schools
GreatSchools rating
No schools nearby
We couldn't find any schools near this home.
- C$464,9003 bd3 ba1k sqft83 S Gray Close, Sylvan Lake, AB T4S0W4New Construction
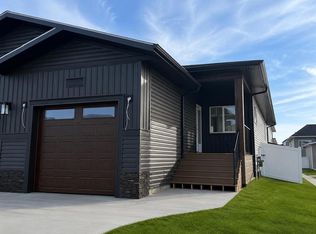
- C$--3 bd3 ba-- sqft95 Gray Close, Sylvan Lake, AB T4S0W4Off Market

- C$489,9003 bd3 ba972 sqft99 SE Gray Close, Sylvan Lake, AB T4S0W4For Sale
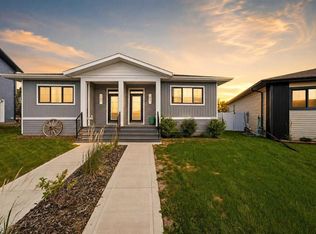
- C$439,0003 bd3 ba1.3k sqft39 W Gray Close, Sylvan Lake, AB T4S0W4New Construction
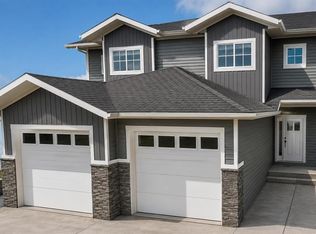
- C$384,9001 bd2 ba1k sqft9 N Gray Close, Sylvan Lake, AB T4S0W4New Construction
- C$384,9001 bd2 ba1k sqft7 N Gray Close, Sylvan Lake, AB T4S0W4New Construction
- C$391,9002 bd2 ba1.1k sqft3 N Gray Close, Sylvan Lake, AB T4S0W4New Construction
- C$549,9004 bd3 ba1.2k sqft34 E Wilkinson Cir, Sylvan Lake, AB T4S2N8For Sale
Similar homes
- C$464,9003 bd3 ba1k sqft83 S Gray Close, Sylvan Lake, AB T4S 0W4New ConstructionMLS ID #A2334052, Nadine Marchand, Associate, Rcr - Royal Carpet Realty Ltd.. courtesy of Pillar9 System
- C$489,9003 bd3 ba972 sqft99 SE Gray Close, Sylvan Lake, AB T4S 0W4For SaleMLS ID #A2322973, Meaghan Cooney, Associate, Cir Realty. courtesy of Pillar9 System
- C$449,0003 bd2 ba1.1k sqft11 S Ian Way, Sylvan Lake, AB T4S 0T6For Sale
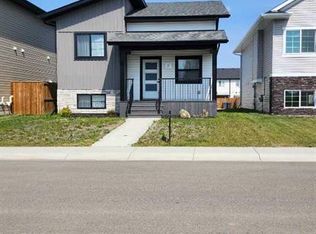 MLS ID #A2333628, Lorne Therriault, Associate, Re/Max Real Estate Central Alberta. courtesy of Pillar9 System
 - C$391,9002 bd2 ba1.1k sqft3 N Gray Close, Sylvan Lake, AB T4S 0W4New Construction
 MLS ID #A2325924, Nadine Marchand, Associate, Rcr - Royal Carpet Realty Ltd.. courtesy of Pillar9 System
 - C$384,9001 bd2 ba1k sqft7 N Gray Close, Sylvan Lake, AB T4S 0W4New ConstructionMLS ID #A2330436, Nadine Marchand, Associate, Rcr - Royal Carpet Realty Ltd.. courtesy of Pillar9 System
- C$384,9001 bd2 ba1k sqft9 N Gray Close, Sylvan Lake, AB T4S 0W4New ConstructionMLS ID #A2310274, Nadine Marchand, Associate, Rcr - Royal Carpet Realty Ltd.. courtesy of Pillar9 System
- C$419,9003 bd3 ba1.4k sqft58 E Concord Rise, Sylvan Lake, AB T4S 0N6New ConstructionMLS ID #A2307141, Paul Lucyk, Associate, The Agency North Central Alberta. courtesy of Pillar9 System
- C$499,0004 bd3 ba1k sqft13 W Firdale Rd, Sylvan Lake, AB T4S 2L2For SaleMLS ID #A2312001, Ted Iverson, Associate, Royal Lepage Network Realty Corp.. courtesy of Pillar9 System
- C$374,9002 bd1 ba736 sqft4415 N Lakeshore Dr #2, Sylvan Lake, AB T4S 1C7For SaleMLS ID #A2333986, Nathan Wade, Associate, Exp Realty. courtesy of Pillar9 System
- C$449,0004 bd4 ba1.2k sqft133 W Old Boomer Rd, Sylvan Lake, AB T4S 2N1For SaleMLS ID #A2296347, Ted Iverson, Associate, Royal Lepage Network Realty Corp.. courtesy of Pillar9 System
- C$395,0003 bd4 ba1.2k sqft32 W Legend Ct, Sylvan Lake, AB T4S 0B1For SaleMLS ID #A2318685, Kallie Mcdonald, Associate, Real Broker. courtesy of Pillar9 System
- C$484,9003 bd3 ba1.5k sqft125 W Hampton Cres, Sylvan Lake, AB T4S 0N2New ConstructionMLS ID #A2325168, Darcy Rosie, Associate, Cir Realty. courtesy of Pillar9 System
- C$434,9003 bd3 ba910 sqft71 N Golden Cres, Red Deer, AB T4P 2S7For SaleMLS ID #A2334089, Aaron Thulien, Associate, Re/Max Real Estate Central Alberta. courtesy of Pillar9 System
- C$474,9002 bd2 ba1.1k sqft25 S Ian Way, Sylvan Lake, AB T4S 0W5New ConstructionMLS ID #A2324273, Kevin Durling, Associate, Royal Lepage Network Realty Corp.. courtesy of Pillar9 System
- C$389,9003 bd3 ba1.3k sqft38 E Station Dr, Sylvan Lake, AB T4S 0S5New ConstructionMLS ID #A2318463, Kevin Durling, Associate, Royal Lepage Network Realty Corp.. courtesy of Pillar9 System
- C$476,7002 bd2 ba1k sqft97 N Station Dr #405, Sylvan Lake, AB T4S 0S6New ConstructionMLS ID #A2296778, Carl Stepp, Associate, Re/Max Real Estate Central Alberta. courtesy of Pillar9 System
- C$339,9003 bd4 ba1.3k sqft4603 S Ryders Ridge Blvd #15, Sylvan Lake, AB T4S 0G6For SaleMLS ID #A2331137, Caroline Boivin, Associate, Re/Max Real Estate Central Alberta. courtesy of Pillar9 System
- C$449,9005 bd3 ba1.1k sqft93 S Valley Cres, Blackfalds, AB T4M 0J7For SaleMLS ID #A2334228, Steven Cormack, Associate, Royal Lepage Network Realty Corp.. courtesy of Pillar9 System
- C$579,0004 bd3 ba1.1k sqft76 N Lakeway Blvd, Sylvan Lake, AB T4S 2P4For SaleMLS ID #A2328456, Carl Stepp, Associate, Re/Max Real Estate Central Alberta. courtesy of Pillar9 System
- C$314,9003 bd2 ba650 sqft34 SW Keen Cres, Red Deer, AB T4P 4B9For SaleMLS ID #A2333923, Jay Mcdouall, Associate, Century 21 Advantage. courtesy of Pillar9 System
