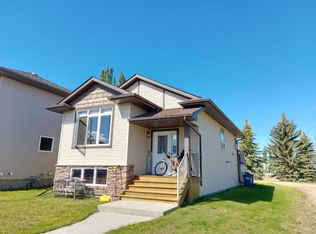
Welcome to this fully finished bi-level, ideally situated in a quiet close in the prestigious community of Vanier Woods—backing directly onto a beautiful green space. This fantastic location offers the perfect blend of privacy and convenience, just minutes from schools, shopping, parks, playgrounds, and an extensive network of walking trails. A charming covered front veranda sets the tone as you arrive. Inside, a spacious foyer welcomes you with an open feel and views of both levels. The bright and inviting living room is perfect for entertaining, highlighted by large windows that flood the space with natural light. The kitchen is designed to impress, featuring ample cabinet and counter space, a full tile backsplash, center island, pantry, and sleek black appliances—ideal for both everyday living and hosting. The primary bedroom serves as a comfortable retreat, complete with generous closet space and a private 3-piece ensuite. Two additional well-sized bedrooms and a 4-piece main bathroom complete the upper level. Downstairs, the fully developed basement offers a massive family room—perfect for gatherings, movie nights, or relaxing with family and friends. This level also includes two additional spacious bedrooms, a 4-piece bathroom, and a dedicated laundry room. Additional features include rough-in for in-floor heating and central vacuum system for added comfort and convenience. Step outside to enjoy your large west-facing backyard, fully fenced and backing onto a scenic green space—ideal for enjoying summer evenings. The yard also features a generous deck and ample rear parking. A well-maintained, move-in ready home in one of Red Deer’s most desirable neighbourhoods—this is a fantastic opportunity you won’t want to miss.
For sale
C$404,900
60 E Vickers Close, Red Deer, AB T4R 0E6
5beds
1,088sqft
Single Family Residence
Built in 2007
4,356 Square Feet Lot
$-- Zestimate®
C$372/sqft
C$-- HOA
What's special
Fully finished bi-levelCharming covered front verandaFull tile backsplashCenter islandSleek black appliancesTwo additional well-sized bedroomsDedicated laundry room
- 69 days |
- 23 |
- 0 |
Zillow last checked:
Listing updated:
Listed by:
Gavin Heintz, Associate,
Century 21 Advantage
Source: courtesy of Pillar9 System,MLS®#: A2307326 Originating MLS®#: Central Alberta
Originating MLS®#: Central AlbertaFacts & features
Interior
Bedrooms & bathrooms
- Bedrooms: 5
- Bathrooms: 3
- Full bathrooms: 3
Other
- Level: Main
- Dimensions: 11`2" x 11`7"
Bedroom
- Level: Main
- Dimensions: 11`7" x 10`4"
Bedroom
- Level: Main
- Dimensions: 11`3" x 9`2"
Bedroom
- Level: Basement
- Dimensions: 10`11" x 8`4"
Bedroom
- Level: Basement
- Dimensions: 10`9" x 10`6"
Other
- Level: Main
- Dimensions: 0`0" x 0`0"
Other
- Level: Basement
- Dimensions: 0`0" x 0`0"
Other
- Level: Main
- Dimensions: 0`0" x 0`0"
Family room
- Level: Basement
- Dimensions: 15`4" x 24`0"
Other
- Level: Main
- Dimensions: 20`7" x 10`9"
Living room
- Level: Main
- Dimensions: 13`0" x 13`0"
Heating
- In Floor Roughed-In, Forced Air, Natural Gas
Cooling
- None
Appliances
- Included: Dishwasher, Dryer, Microwave, Refrigerator, Stove(s), Washer
- Laundry: In Basement, Laundry Room
Features
- Kitchen Island, Pantry
- Flooring: Carpet, Linoleum, Tile
- Windows: Vinyl Windows
- Basement: Full
- Has fireplace: No
Interior area
- Total interior livable area: 1,088 sqft
- Finished area above ground: 1,088
Property
Parking
- Total spaces: 2
- Parking features: Off Street, Parking Pad, RV Access/Parking
- Has uncovered spaces: Yes
Features
- Levels: Bi-Level
- Stories: 1
- Patio & porch: Deck
- Exterior features: None
- Fencing: Fenced
- Frontage length: 10.97M 36`0"
Lot
- Size: 4,356 Square Feet
- Features: Back Lane, Back Yard, Backs on to Park/Green Space, Landscaped
Details
- Parcel number: 102740062
- Zoning: R-N
Construction
Type & style
- Home type: SingleFamily
- Property subtype: Single Family Residence
Materials
- Stone, Vinyl Siding, Wood Frame
- Foundation: Concrete Perimeter
- Roof: Asphalt Shingle
Condition
- New construction: No
- Year built: 2007
Community & HOA
Community
- Features: Park, Playground, Sidewalks, Street Lights
- Subdivision: Vanier Woods
HOA
- Has HOA: No
Location
- Region: Red Deer
Financial & listing details
- Price per square foot: C$372/sqft
- Date on market: 5/2/2026
- Date available: 08/20/2026
- Inclusions: -fridge -stove -built-in dishwasher -built-in microwave -washer -dryer -window coverings -storage shed
Gavin Heintz, Associate
Gavin Heintz, Associate
(403) 358-1649
By pressing Contact Agent, you agree that the real estate professional identified above may call/text you about your search, which may involve use of automated means and pre-recorded/artificial voices. You don't need to consent as a condition of buying any property, goods, or services. Message/data rates may apply. You also agree to our Terms of Use. Zillow does not endorse any real estate professionals. We may share information about your recent and future site activity with your agent to help them understand what you're looking for in a home.
Price history
Price history is unavailable.
Public tax history
Tax history is unavailable.
Climate risks
Neighborhood: Vanier Woods
Nearby schools
GreatSchools rating
No schools nearby
We couldn't find any schools near this home.
- C$404,9005 bd3 ba1k sqft60 Vickers Close, Red Deer, AB T4R0E6For Sale

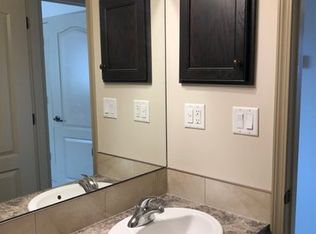
- C$--2 bd1 ba-- sqft92 Vickers Close, Red Deer, AB T4R0E6Off Market
- C$--4 bd2 ba2k sqft131 Vickers Close, Red Deer, AB T4R0C8Off Market
- C$614,9005 bd3 ba1.4k sqft46 N Lagrange Cres, Red Deer, AB T4R3K4For Sale

- C$479,9006 bd3 ba1.2k sqft135 W Issard Close, Red Deer, AB T4R0C2For Sale
- C$479,9006 bd3 ba1.2k sqft135 Issard Close, Red Deer, AB T4R0C2For Sale
- C$360,0004 bd4 ba1.2k sqft148 S Vanier Dr #202, Red Deer, AB T4R0V1For Sale
- C$--2 bd1 ba-- sqft69 Ironstone Dr #211, Red Deer, AB T4R0J8Off Market
Similar homes
- C$404,9005 bd3 ba1k sqft60 Vickers Close, Red Deer, AB T4R 0E6For SaleCentury 21 Canada
- C$457,9004 bd2 ba1k sqft48 S Vanson Close, Red Deer, AB T4R 0G6For Sale
 MLS ID #A2327187, Shanna Painter, Associate, Coldwell Banker Ontrack Realty. courtesy of Pillar9 System
 - C$524,9005 bd3 ba1.3k sqft59 N Langford Cres, Red Deer, AB T4R 3E5For Sale
 MLS ID #A2327134, Mike Phelps, Associate, Royal Lepage Network Realty Corp.. courtesy of Pillar9 System
 - C$479,9006 bd3 ba1.2k sqft135 W Issard Close, Red Deer, AB T4R 0C2For Sale
 MLS ID #A2319730, Melissa Morin, Associate, Century 21 Maximum. courtesy of Pillar9 System
 - C$409,9004 bd2 ba1.6k sqft5 S Everitt Cres, Red Deer, AB T4R 1Y7For SaleMLS ID #A2327710, Marina Kooman, Associate, Re/Max Real Estate Central Alberta. courtesy of Pillar9 System
- C$399,9004 bd2 ba862 sqft71 N Long Close, Red Deer, AB T4R 0J4For SaleMLS ID #A2316487, Jamie Arnold, Associate, Re/Max Real Estate Central Alberta. courtesy of Pillar9 System
- C$379,9003 bd2 ba1k sqft277 W Deschner Close, Red Deer, AB T4R 3C2For SaleMLS ID #A2327270, Darcy Rosie, Associate, Cir Realty. courtesy of Pillar9 System
- C$450,0005 bd3 ba1k sqft12 NE Malcolm Cres, Red Deer, AB T4N 0J8For SaleMLS ID #A2325469, Alexis Glackin, Associate, Century 21 Maximum. courtesy of Pillar9 System
- C$459,9004 bd3 ba1.2k sqft88 W McCullough Cres, Red Deer, AB T4R 1S7For SaleMLS ID #A2327417, James Wyszynski, Associate, Royal Lepage Network Realty Corp.. courtesy of Pillar9 System
- C$449,0004 bd2 ba1.2k sqft95 S Inglewood Dr, Red Deer, AB T4R 0B2For SaleMLS ID #A2291723, Darla Gagyi, Associate, Big Earth Realty. courtesy of Pillar9 System
- C$532,9005 bd3 ba1.3k sqft219 E Lampard Cres, Red Deer, AB T4R 2W5For SaleMLS ID #A2327125, Angela Stonehouse, Associate, Royal Lepage Network Realty Corp.. courtesy of Pillar9 System
- C$419,9004 bd3 ba1k sqft82 SW Excell St, Red Deer, AB T4R 2H8For SaleMLS ID #A2324212, Ward Mckay, Associate, Cir Realty. courtesy of Pillar9 System
- C$385,9004 bd2 ba1k sqft69 S Durand Cres, Red Deer, AB T4R 3A7For SaleMLS ID #A2326437, Jane Wierzba, Associate, Re/Max Real Estate Central Alberta. courtesy of Pillar9 System
- C$390,0003 bd2 ba1k sqft20 E Deschner Close, Red Deer, AB T4R 3C1For SaleMLS ID #A2317499, Shane Opp, Broker, 2 Percent Realty Advantage. courtesy of Pillar9 System
- C$410,0003 bd3 ba1.1k sqft44 S Carlson Pl, Red Deer, AB T4P 0M3For SaleMLS ID #A2327143, Jason Walz, Associate, Lpt Realty. courtesy of Pillar9 System
- C$439,9004 bd2 ba1.2k sqft76 S Dixon Cres, Red Deer, AB T4R 2H5For SaleMLS ID #A2314582, Mitzi Billard, Associate, Re/Max Real Estate Central Alberta. courtesy of Pillar9 System
- C$459,9004 bd3 ba1k sqft131 S Deschner Close, Red Deer, AB T4R 3C4For SaleMLS ID #A2316523, Kelly Bloye, Associate, Royal Lepage Network Realty Corp.. courtesy of Pillar9 System
- C$413,9005 bd3 ba1k sqft8 SW Haliburton Cres, Red Deer, AB T4N 6K3For SaleMLS ID #A2315935, Karrie-Anne Brewster, Associate, Re/Max Real Estate Central Alberta. courtesy of Pillar9 System
- C$470,0004 bd3 ba1.2k sqft139 E Donnelly Cres, Red Deer, AB T4R 2L7For SaleMLS ID #A2307576, John Frere, Associate, Cir Realty. courtesy of Pillar9 System
- C$439,9004 bd3 ba1.1k sqft104 E Oak Dr, Red Deer, AB T4P 0C8For SaleMLS ID #A2325504, Tamar Nahorney, Associate, Maxwell Real Estate Solutions Ltd.. courtesy of Pillar9 System
- Alberta
- Division No. 8
- Red Deer
- T4R 0E6
- Vanier Woods
- 60 E Vickers Close
Nearby cities
Nearby neighborhoods
Nearby zip codes
Other Red Deer Topics
