Welcome to this charming bi-level end-unit home with 2 bedrooms and 2 bathrooms. It is bright and functional. The spacious main floor features durable vinyl plank flooring, new lighting, updated paint & pot lighting. The living room has a large bay window that fills the home with natural light. The beautifully renovated kitchen (2025) Has an eatup bar, quartz countertops, tile backsplash, stainless steel appliances, and a stainless steel sink. The dining area easily accommodates a large table and provides direct access to the south-facing backyard, perfect for enjoying sunny days. The main floor bathroom has been refreshed with a new vanity and toilet. Downstairs, you’ll find a generous primary bedroom created by combining two rooms, offering extra-large closet space. You could convert it back to create a 3rd bedroom. Additional under-stair storage. A full 4-piece bathroom and a good-sized laundry area. Outside, enjoy a large fenced yard with garden space, a storage shed, and ample parking with two dedicated stalls plus additional front parking. Notable updates include shingles (2014), washer and dryer (2015), deck (2017), air conditioning (2020), hot water tank (2020), new front and back doors and new blinds. A fantastic opportunity for first-time buyers, downsizers, or investors looking for a well-maintained property with great value! Close to schools and all amenities.
For sale
C$265,000
4901A N Womacks Rd, Blackfalds, AB T0C 0J0
2beds
606sqft
Townhouse
Built in 1995
2,178 Square Feet Lot
$-- Zestimate®
C$437/sqft
C$-- HOA
What's special
Bright and functionalSpacious main floorDurable vinyl plank flooringNew lightingBeautifully renovated kitchenQuartz countertopsTile backsplash
- 8 days |
- 3 |
- 2 |
Zillow last checked:
Listing updated:
Listed by:
Dale Devereaux, Broker,
Century 21 Maximum,
Debra Simpson, Associate,
Century 21 Maximum
Source: courtesy of Pillar9 System,MLS®#: A2328828 Originating MLS®#: Central Alberta
Originating MLS®#: Central AlbertaFacts & features
Interior
Bedrooms & bathrooms
- Bedrooms: 2
- Bathrooms: 2
- Full bathrooms: 1
- 1/2 bathrooms: 1
Other
- Level: Basement
- Dimensions: 18`7" x 11`9"
Bedroom
- Level: Basement
- Dimensions: 9`3" x 11`1"
Other
- Level: Main
Other
- Level: Basement
Dining room
- Level: Main
- Dimensions: 11`4" x 12`6"
Other
- Level: Basement
- Dimensions: 5`5" x 4`11"
Kitchen
- Level: Main
- Dimensions: 7`9" x 12`6"
Laundry
- Level: Basement
- Dimensions: 5`5" x 2`7"
Living room
- Level: Main
- Dimensions: 16`9" x 16`6"
Heating
- Forced Air, Natural Gas
Cooling
- Central Air
Appliances
- Included: Dishwasher, Dryer, Microwave Hood Fan, Refrigerator, Stove(s), Washer
- Laundry: In Basement
Features
- Breakfast Bar, Open Floorplan, Master Downstairs, Quartz Counters, Recessed Lighting
- Flooring: Carpet, Linoleum
- Windows: Window Coverings
- Basement: Full
- Has fireplace: No
- Common walls with other units/homes: 1 Common Wall
Interior area
- Total interior livable area: 606 sqft
- Finished area above ground: 606
- Finished area below ground: 545
Video & virtual tour
Property
Parking
- Total spaces: 2
- Parking features: Alley Access, Off Street, Parking Pad
- Has uncovered spaces: Yes
Features
- Levels: Bi-Level
- Stories: 1
- Patio & porch: Deck
- Exterior features: Private Yard
- Fencing: Fenced
- Frontage length: 10.97M 36`0"
Lot
- Size: 2,178 Square Feet
- Dimensions: 15'x21'x98'x30'x113
- Features: Back Lane, Back Yard, Irregular Lot, Landscaped
Details
- Parcel number: 101628585
- Zoning: R2
Construction
Type & style
- Home type: Townhouse
- Property subtype: Townhouse
Materials
- Vinyl Siding, Wood Frame
- Foundation: Concrete Perimeter
- Roof: Asphalt Shingle
Condition
- New construction: No
- Year built: 1995
Community & HOA
Community
- Features: Park, Playground
- Subdivision: Harvest Meadows
HOA
- Has HOA: No
Location
- Region: Blackfalds
Financial & listing details
- Price per square foot: C$437/sqft
- Date on market: 7/13/2026
- Date available: 08/19/2026
- Inclusions: Fridge, stove, dishwasher, microwave, window coverings, washer, dryer, shed.
Dale Devereaux, Broker
Dale Devereaux, Broker
(403) 506-2121
By pressing Contact Agent, you agree that the real estate professional identified above may call/text you about your search, which may involve use of automated means and pre-recorded/artificial voices. You don't need to consent as a condition of buying any property, goods, or services. Message/data rates may apply. You also agree to our Terms of Use. Zillow does not endorse any real estate professionals. We may share information about your recent and future site activity with your agent to help them understand what you're looking for in a home.
Price history
Price history is unavailable.
Public tax history
Tax history is unavailable.
Climate risks
Neighborhood: T0C
Nearby schools
GreatSchools rating
No schools nearby
We couldn't find any schools near this home.
- C$1,4452 bd1 ba-- sqft5312 Lansdowne Ave, Blackfalds, AB T0C0J0For Rent
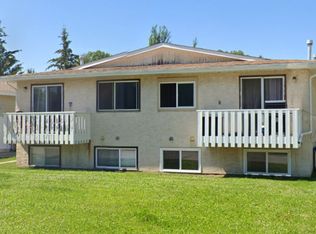
- C$60,0002 bd1 ba832 sqft4922 Womacks Rd #63, Blackfalds, AB T0C0J0For Sale

- C$295,0006 bd2 ba1.1k sqft5110 E Westwood Dr, Blackfalds, AB T0C0J0For Sale

- C$210,0002 bd2 ba1k sqft4922 Womacks Rd #66, Blackfalds, AB T0C0J0For Sale
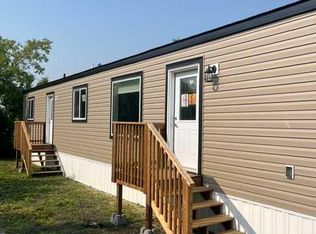
- C$209,9003 bd2 ba1.1k sqft4922 Womacks Rd #65, Blackfalds, AB T0C0J0For Sale
- C$379,9003 bd3 ba1.1k sqft17 N Stanford Blvd, Blackfalds, AB T4M0K6For Sale
- C$--5 bd2 ba-- sqft97 Silver Dr #97, Blackfalds, AB T4M0L1Off Market
- C$--3 bd2 ba-- sqft4737 Brentwood Dr #4737, Blackfalds, AB T0C0J0Off Market
Similar homes
- C$294,9002 bd2 ba830 sqft5209 N Wilson St, Blackfalds, AB T0C 0J0For Sale
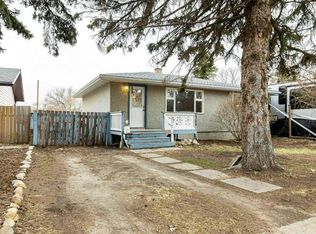 MLS ID #A2304507, Karen Sernecky, Associate, Royal Lepage Network Realty Corp.. courtesy of Pillar9 System
 - C$300,0003 bd2 ba650 sqft36 SW Keen Cres, Red Deer, AB T4P 4B9For Sale
 MLS ID #A2330163, Jay Mcdouall, Associate, Century 21 Advantage. courtesy of Pillar9 System
 - C$250,0004 bd2 ba835 sqft4625 N 48th St, Red Deer, AB T4N 1S4For Sale
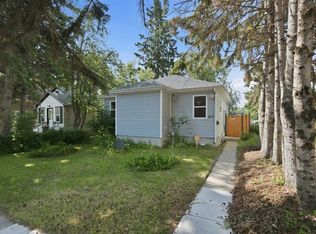 MLS ID #A2330248, Garret Cook, Associate, Exp Realty - Red Deer. courtesy of Pillar9 System
 - C$324,9003 bd2 ba633 sqft183 S Kelloway Cres, Red Deer, AB T4P 0H5For Sale
 MLS ID #A2331032, Patrick Galesloot, Broker, Century 21 Advantage. courtesy of Pillar9 System
 - C$299,9003 bd2 ba822 sqft15 N Oliver St, Red Deer, AB T4P 1V9For SaleMLS ID #A2329281, Garrett Zimmerman, Associate, Exp Realty - Red Deer. courtesy of Pillar9 System
- C$290,0002 bd2 ba878 sqft6 NE Jenkins Dr, Red Deer, AB T4P 3X1For SaleMLS ID #A2299258, David Hicks, Associate, Pg Direct Realty Ltd.. courtesy of Pillar9 System
- C$329,9002 bd2 ba697 sqft4 N Golden Cres, Red Deer, AB T4P 2P9For SaleMLS ID #A2328661, Michael Mcadam, Associate, Lux Real Estate. courtesy of Pillar9 System
- C$249,9002 bd1 ba652 sqft4730 S 49th Ave, Lacombe, AB T4L 1N3For SaleMLS ID #A2328624, Melissa Delaronde, Associate, Century 21 Maximum. courtesy of Pillar9 System
- C$221,9002 bd1 ba732 sqft31 NW Jamieson Ave #415, Red Deer, AB T4P 0J1For SaleMLS ID #A2329391, Tyne Gardiner, Associate, Royal Lepage Network Realty Corp.. courtesy of Pillar9 System
- C$221,9002 bd1 ba739 sqft31 N Jamieson Ave #915, Red Deer, AB T4P 0H7For SaleMLS ID #A2325676, Ujjwal Kaushik, Associate, Century 21 Maximum. courtesy of Pillar9 System
- C$309,9003 bd2 ba757 sqft5504 58a St, Red Deer, AB T4N 2M3For SaleCentury 21 Canada
- C$244,9003 bd2 ba773 sqft9 W Griffiths Ave, Red Deer, AB T4P 2K6For SaleMLS ID #A2324256, Meaghan Cooney, Associate, Cir Realty. courtesy of Pillar9 System
- C$209,9001 bd1 ba822 sqft31 S Jamieson Ave #824, Red Deer, AB T4P 0H7For SaleMLS ID #A2330704, Len Parsons, Associate, Re/Max Real Estate Central Alberta. courtesy of Pillar9 System
- C$275,0003 bd1 ba757 sqft188 E Tamarac Blvd, Red Deer County, AB T4S 1V7For SaleMLS ID #A2328788, Garret Cook, Associate, Exp Realty - Red Deer. courtesy of Pillar9 System
- C$289,9002 bd2 ba729 sqft3593 S 54 Avenue Cres, Red Deer, AB T4N 4L7For SaleMLS ID #A2326014, Tyne Gardiner, Associate, Royal Lepage Network Realty Corp.. courtesy of Pillar9 System
- C$249,0002 bd2 ba899 sqft5220 E 50a Ave #306, Sylvan Lake, AB T4S 1E5For SaleMLS ID #A2310149, Dawn Heisler, Associate, Re/Max Real Estate (Edmonton). courtesy of Pillar9 System
- C$214,9001 bd1 ba796 sqft5220 W 50a Ave #1805, Sylvan Lake, AB T4S 1E5For SaleMLS ID #A2330801, Cj Mcarthur, Associate, Century 21 Maximum. courtesy of Pillar9 System
- C$229,9002 bd2 ba621 sqft114 E Redwood Blvd, Red Deer County, AB T4S 0J5For SaleMLS ID #A2327545, Andrew Russell, Associate, Re/Max Real Estate Central Alberta. courtesy of Pillar9 System
- C$224,9002 bd1 ba842 sqft12A Ironside St #1203, Red Deer, AB T4R 3R6For SaleCentury 21 Canada
- C$221,9002 bd1 ba739 sqft31 Jamieson Ave #915, Red Deer, AB T4P 0H8For SaleCentury 21 Canada
