This 3 bed, 2 bath bi-level is a fantastic opportunity for investors or handy buyers ready to finish what's already started. The main floor offers an open-concept layout with 2 bedrooms, 1 bathroom, and a large living room, while the dining room at the back opens through patio doors to the partially fenced backyard. Downstairs, the basement adds a 3rd bedroom, a full bathroom, and a spacious family room. Significant updates are already in place, including vinyl plank flooring, trim, pot lights, fully updated bathrooms, and newer paint throughout. A new dishwasher and microwave are still boxed and ready to install. What remains is kitchen cabinets, some electrical work, and a rear deck. Bring your vision and your tools, this one is priced for the work that's left to do.
For sale
C$250,000
98 N Greenham Dr, Red Deer, AB T4P 2X4
3beds
931sqft
Single Family Residence
Built in 1982
5,227 Square Feet Lot
$-- Zestimate®
C$269/sqft
C$-- HOA
What's special
Open-concept layoutPartially fenced backyardSpacious family roomVinyl plank flooringPot lightsFully updated bathroomsNewer paint throughout
- 4 hours |
- 6 |
- 3 |
Zillow last checked:
Listing updated:
Listed by:
Rachel Mcqueen, Associate,
Re/Max Real Estate Central Alberta,
Andrew Russell, Associate,
Re/Max Real Estate Central Alberta
Source: courtesy of Pillar9 System,MLS®#: A2333293 Originating MLS®#: Central Alberta
Originating MLS®#: Central AlbertaFacts & features
Interior
Bedrooms & bathrooms
- Bedrooms: 3
- Bathrooms: 2
- Full bathrooms: 2
Bedroom
- Level: Main
- Dimensions: 9`2" x 10`10"
Other
- Level: Main
- Dimensions: 11`5" x 13`6"
Bedroom
- Level: Basement
- Dimensions: 10`10" x 13`0"
Other
- Level: Main
- Dimensions: 8`2" x 5`1"
Other
- Level: Basement
- Dimensions: 5`1" x 7`4"
Dining room
- Level: Main
- Dimensions: 8`10" x 7`7"
Other
- Level: Basement
- Dimensions: 11`2" x 10`11"
Game room
- Level: Basement
- Dimensions: 22`3" x 17`9"
Kitchen
- Level: Main
- Dimensions: 8`10" x 13`0"
Living room
- Level: Main
- Dimensions: 14`5" x 16`6"
Heating
- Forced Air, Natural Gas
Cooling
- None
Appliances
- Included: Dishwasher, Microwave, Refrigerator, Stove(s), Washer/Dryer
- Laundry: In Basement
Features
- Open Floorplan, Recessed Lighting, Separate Entrance, Storage
- Flooring: Tile
- Basement: Full
- Has fireplace: No
Interior area
- Total interior livable area: 931 sqft
- Finished area above ground: 931
- Finished area below ground: 878
Property
Parking
- Total spaces: 3
- Parking features: Alley Access, Off Street, Parking Pad
- Has uncovered spaces: Yes
Features
- Levels: Bi-Level
- Stories: 1
- Patio & porch: Deck
- Exterior features: Private Entrance, Private Yard
- Fencing: Partial
- Frontage length: 14.98M 49`2"
Lot
- Size: 5,227 Square Feet
- Features: Back Lane, Back Yard, Corner Lot, Front Yard, Low Maintenance Landscape
Details
- Parcel number: 113556510
- Zoning: R-L
Construction
Type & style
- Home type: SingleFamily
- Property subtype: Single Family Residence
Materials
- Concrete, Stucco, Wood Frame
- Foundation: Concrete Perimeter
- Roof: Asphalt Shingle
Condition
- New construction: No
- Year built: 1982
Community & HOA
Community
- Features: Park, Playground, Sidewalks, Street Lights
- Subdivision: Glendale
HOA
- Has HOA: No
Location
- Region: Red Deer
Financial & listing details
- Price per square foot: C$269/sqft
- Date on market: 8/5/2026
- Inclusions: N/A
R
Rachel Mcqueen, Associate
By pressing Contact Agent, you agree that the real estate professional identified above may call/text you about your search, which may involve use of automated means and pre-recorded/artificial voices. You don't need to consent as a condition of buying any property, goods, or services. Message/data rates may apply. You also agree to our Terms of Use. Zillow does not endorse any real estate professionals. We may share information about your recent and future site activity with your agent to help them understand what you're looking for in a home.
Price history
Price history is unavailable.
Public tax history
Tax history is unavailable.
Climate risks
Neighborhood: Glendale Park Estates
Nearby schools
GreatSchools rating
No schools nearby
We couldn't find any schools near this home.
- C$--2 bd1 ba-- sqft43 Gibson Close #A-RED, Red Deer, AB T4P2Z3Off Market
- C$159,9004 bd1 ba1.1k sqft68 E Norby Cres, Red Deer, AB T4P2C6For Sale
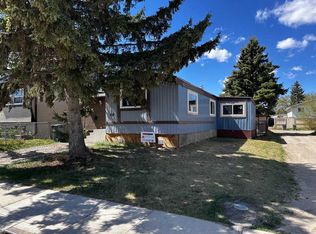
- C$240,0003 bd3 ba1.2k sqft196 E Northey Ave, Red Deer, AB T4P3J6For Sale

- C$--3 bd1 ba-- sqft31 E Gibson Clos, Red Deer, AB T4P2Z3Off Market
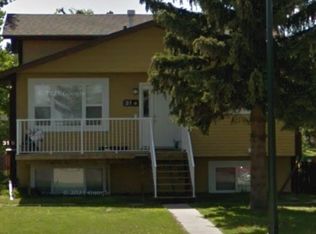
- C$--2 bd1 ba-- sqft3 N Gibson Clos, Red Deer, AB T4P2Z3Off Market
- C$--3 bd1 ba-- sqft27 Gibson Close #A-RED, Red Deer, AB T4P2Z3Off Market
- C$--2 bd1 ba-- sqft27 Gibson Close #B-RED, Red Deer, AB T4P2Z3Off Market
- C$239,9003 bd2 ba1.2k sqft204 E Northey Ave, Red Deer, AB T4P3J6For Sale
Similar homes
- C$329,9003 bd2 ba926 sqft7363 W 59th Ave, Red Deer, AB T4P 2V8For Sale
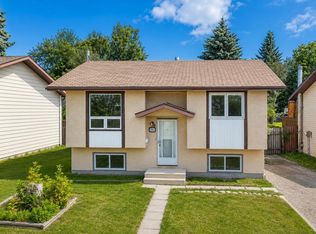 MLS ID #A2334514, Eduardo Haro, Associate, Century 21 Maximum. courtesy of Pillar9 System
 - C$239,9003 bd2 ba1.2k sqft204 E Northey Ave, Red Deer, AB T4P 3J6For Sale
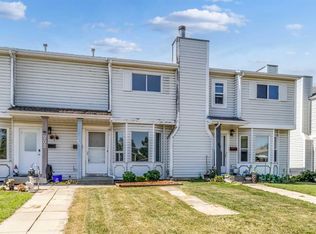 MLS ID #A2332522, Kelly Bloye, Associate, Royal Lepage Network Realty Corp.. courtesy of Pillar9 System
 - C$229,9003 bd1 ba716 sqft5928 E 51st Ave, Red Deer, AB T4N 4H9For Sale
 MLS ID #A2326489, Melissa Morin, Associate, Century 21 Maximum. courtesy of Pillar9 System
 - C$314,9003 bd2 ba650 sqft34 Keen Cres, Red Deer, AB T4P 4B9For Sale
 Century 21 Canada
 - C$315,0004 bd2 ba1k sqft17 NW Gordon St, Red Deer, AB T4P 2L6For SaleMLS ID #A2328818, Meaghan Cooney, Associate, Cir Realty. courtesy of Pillar9 System
- C$314,9003 bd2 ba650 sqft34 SW Keen Cres, Red Deer, AB T4P 4B9For SaleMLS ID #A2333923, Jay Mcdouall, Associate, Century 21 Advantage. courtesy of Pillar9 System
- C$350,0004 bd2 ba1k sqft11 N Greenham Dr, Red Deer, AB T4P 2K5For SaleMLS ID #A2327636, Ken Didychuk, Associate, Re/Max Real Estate Central Alberta. courtesy of Pillar9 System
- C$297,9004 bd1 ba1k sqft4645 N 47th St, Red Deer, AB T4N 1P9For SaleMLS ID #A2328431, Aaron Thulien, Associate, Re/Max Real Estate Central Alberta. courtesy of Pillar9 System
- C$324,9003 bd2 ba633 sqft183 Kelloway Cres, Red Deer, AB T4P 0H5For SaleCentury 21 Canada
- C$375,0005 bd2 ba1k sqft28 NE Goard Close, Red Deer, AB T4P 2M2For SaleMLS ID #A2299671, Quisha Yee, Associate, Royal Lepage Network Realty Corp.. courtesy of Pillar9 System
- C$232,9004 bd1 ba1.1k sqft3907 N 39th St #1602, Red Deer, AB T4N 0M6For SaleMLS ID #A2333294, Richard Pochylko, Associate Broker, Century 21 Advantage. courtesy of Pillar9 System
- C$259,9004 bd2 ba1k sqft302 N Terrace Park, Red Deer, AB T4N 1V8For SaleMLS ID #A2325677, Shantel Campbell, Associate, Royal Lepage Network Realty Corp.. courtesy of Pillar9 System
- C$165,9003 bd2 ba1.1k sqft37543 W England Way #337, Red Deer County, AB T4S 2C3For SaleMLS ID #A2333100, Melissa Dillman, Associate, Exp Realty - Red Deer. courtesy of Pillar9 System
- C$289,9003 bd2 ba785 sqft3506 E 51st Ave, Red Deer, AB T4N 4G2For SaleMLS ID #A2315477, Andrew Russell, Associate, Re/Max Real Estate Central Alberta. courtesy of Pillar9 System
- C$185,0003 bd2 ba1k sqft5812 S 61st St #4, Red Deer, AB T4N 6H4For SaleMLS ID #A2330447, Sheldon Priestman, Associate, Cir Realty. courtesy of Pillar9 System
- C$329,9003 bd1 ba853 sqft6749 W 59th Ave, Red Deer, AB T4P 1B1For SaleMLS ID #A2300190, Kade Garritty, Associate, Cir Realty. courtesy of Pillar9 System
- C$319,9004 bd2 ba1k sqft5539 N 38th St, Red Deer, AB T4N 0X7For SaleMLS ID #A2329672, Andrew Russell, Associate, Re/Max Real Estate Central Alberta. courtesy of Pillar9 System
- C$365,0005 bd3 ba1k sqft67 S Newcombe Cres, Red Deer, AB T4P 1T9For SaleMLS ID #A2318284, Faheem Khan, Associate, Century 21 Maximum. courtesy of Pillar9 System
- C$209,9003 bd3 ba690 sqft80 W Piper Dr #19, Red Deer, AB T4P 1H8For SaleMLS ID #A2316775, James Torrens, Associate, Real Broker. courtesy of Pillar9 System
- C$289,9002 bd1 ba787 sqft3502 E 51st Ave, Red Deer, AB T4N 4G2For SaleMLS ID #A2315062, Andrew Russell, Associate, Re/Max Real Estate Central Alberta. courtesy of Pillar9 System
