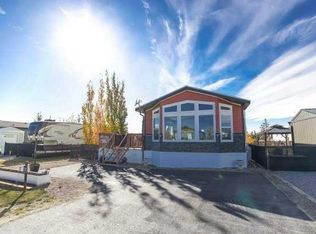
Located on main street in Lacombe this home has lots of charm. There is a large stone fireplace in the living room (covered by couch) and hardwood floors. The living room leads to the dining room and then to the kitchen that is waiting to be re-imagined and a cute breakfast nook. Two good sized bedrooms and a four piece bath complete the main floor. The basement offers two additional bedrooms, family/rec room, kitchenette, storage room, & 3 piece bath. The backyard offers a large deck and overlooks the low maintenance back yard. There is a double detached garage/shop ( 28x26) off the back alley and lots of extra parking if the front driveway isn't enough.
For sale
C$289,900
5423 N 50th Ave, Lacombe, AB T4L 1S6
4beds
11,808sqft
Single Family Residence
Built in 1940
7,405 Square Feet Lot
$-- Zestimate®
C$25/sqft
C$-- HOA
What's special
Hardwood floorsCute breakfast nookTwo good sized bedroomsFour piece bathStorage roomLarge deckLots of extra parking
- 6 days |
- 28 |
- 4 |
Zillow last checked:
Listing updated:
Listed by:
Debra Grabo, Associate,
Re/Max Real Estate Central Alberta
Source: courtesy of Pillar9 System,MLS®#: A2337202 Originating MLS®#: Central Alberta
Originating MLS®#: Central AlbertaFacts & features
Interior
Bedrooms & bathrooms
- Bedrooms: 4
- Bathrooms: 2
- Full bathrooms: 2
Bedroom
- Level: Main
- Dimensions: 9`1" x 10`4"
Other
- Level: Main
- Dimensions: 11`10" x 10`0"
Bedroom
- Level: Basement
- Dimensions: 12`5" x 8`3"
Bedroom
- Level: Basement
- Dimensions: 8`5" x 10`8"
Other
- Level: Main
- Dimensions: 0`0" x 0`0"
Other
- Level: Basement
- Dimensions: 0`0" x 0`0"
Breakfast nook
- Level: Main
- Dimensions: 4`9" x 4`11"
Dining room
- Level: Main
- Dimensions: 15`2" x 11`1"
Other
- Level: Basement
- Dimensions: 7`5" x 5`1"
Game room
- Level: Basement
- Dimensions: 26`3" x 13`1"
Kitchen
- Level: Main
- Dimensions: 8`5" x 11`5"
Other
- Level: Basement
- Dimensions: 5`7" x 9`6"
Laundry
- Level: Basement
- Dimensions: 5`1" x 10`8"
Storage
- Level: Basement
- Dimensions: 13`4" x 8`3"
Heating
- Forced Air
Cooling
- None
Appliances
- Included: Dryer, Garage Control(s), Gas Stove, Microwave Hood Fan, Refrigerator, Washer
- Laundry: Main Level
Features
- See Remarks
- Flooring: Carpet, Hardwood
- Basement: Full
- Number of fireplaces: 1
- Fireplace features: Living Room, Wood Burning
Interior area
- Total interior livable area: 11,808 sqft
Video & virtual tour
Property
Parking
- Total spaces: 3
- Parking features: Double Garage Detached, Driveway, Single Garage Attached
- Attached garage spaces: 3
- Has uncovered spaces: Yes
Features
- Levels: One
- Stories: 1
- Patio & porch: Porch
- Exterior features: Other
- Fencing: Partial
- Frontage length: 17.07M 56`0"
Lot
- Size: 7,405 Square Feet
- Features: Back Lane, Back Yard
Details
- Parcel number: 114140679
- Zoning: R1b
Construction
Type & style
- Home type: SingleFamily
- Architectural style: Bungalow
- Property subtype: Single Family Residence
Materials
- Wood Frame
- Foundation: Block
- Roof: Asphalt Shingle
Condition
- New construction: No
- Year built: 1940
Community & HOA
Community
- Subdivision: Downtown Lacombe
HOA
- Has HOA: No
Location
- Region: Lacombe
Financial & listing details
- Price per square foot: C$25/sqft
- Date on market: 8/13/2026
- Inclusions: n/a
Price history
Price history is unavailable.
Public tax history
Tax history is unavailable.
Climate risks
Neighborhood: T4L
Nearby schools
GreatSchools rating
No schools nearby
We couldn't find any schools near this home.
- C$370,0000.45 acres5332 50th Ave, Lacombe, AB T4L1N5Lot/Land
- C$399,9002 bd3 ba931 sqft5324 N 49th Ave #3, Lacombe, AB T4L1S6For Sale

- C$355,0004 bd1 ba1.5k sqft4902 SE 52nd St, Lacombe, AB T4L1N4For Sale

- C$369,9003 bd3 ba736 sqft5537 N 51st Ave #2, Lacombe, AB T4L1K9New Construction
- C$372,0003 bd3 ba736 sqft5537 S 51st Ave #1, Lacombe, AB T4L1K9New Construction
- C$372,0003 bd3 ba736 sqft5537 N 51st Ave #4, Lacombe, AB T4L1K9New Construction
- C$--2 bd1 ba-- sqft4819 52nd St, Lacombe, AB T4L1N3Off Market
- C$359,9005 bd2 ba1k sqft4726 SW 47th Ave, Lacombe, AB T4L1T9For Sale