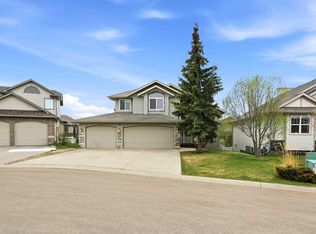
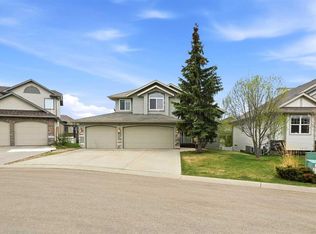
Style, Quality, Value! Great family home in the Lakeway Landing area. Enjoy this 4 bedroom, 3 bathroom 2-storey open concept plan. Open kitchen and dining area is complete with an island, smart walk-through pantry, and tile back-splash. Large master bedroom on the upper level offers a relaxing get-away with a corner soaker tub in the ensuite. Bring your imagination - the basement is completed to the painted drywall stage and is awaiting your personal touch. Attached 22X23 garage along with the basement has in-floor heat for your added comfort. RV and potential drive through parking on the side of the home is an added feature of this 2 storey home. Landscaped backyard with beautiful fountain next to fireplace area creating a cozy relaxing space to unwind. Great location close to schools, memorial trail and the dog park. Don't miss this one!
For sale
C$514,900
27 N Lakeland Rd, Sylvan Lake, AB T4S 0A3
4beds
1,613sqft
Single Family Residence
Built in 2006
6,098 Square Feet Lot
$-- Zestimate®
C$319/sqft
C$-- HOA
What's special
Smart walk-through pantryTile back-splash
- 4 days
- 4
- 0
Zillow last checked:
Listing updated:
Listed by:
Chay Feuser, Associate,
Exp Realty - Red Deer
Source: courtesy of Pillar9 System,MLS®#: A2353857 Originating MLS®#: Central Alberta
Facts & features
Interior
Bedrooms & bathrooms
- Bedrooms: 4
- Bathrooms: 3
- Full bathrooms: 2
- 1/2 bathrooms: 1
Other
- Level: Second
- Dimensions: 12`0" x 20`9"
Bedroom
- Level: Second
- Dimensions: 12`5" x 11`2"
Bedroom
- Level: Second
- Dimensions: 12`1" x 9`11"
Bedroom
- Level: Lower
- Dimensions: 10`10" x 13`2"
Other
- Level: Main
- Dimensions: 5`7" x 4`9"
Other
- Level: Second
- Dimensions: 8`0" x 7`10"
Other
- Level: Second
- Dimensions: 9`3" x 10`7"
Dining room
- Level: Main
- Dimensions: 14`2" x 10`6"
Kitchen
- Level: Main
- Dimensions: 11`9" x 7`9"
Living room
- Level: Main
- Dimensions: 14`5" x 15`2"
Heating
- Forced Air, Natural Gas
Cooling
- None
Appliances
- Included: Dishwasher, Microwave, Refrigerator, Stove(s)
- Laundry: In Basement
Features
- Ceiling Fan(s), No Smoking Home, Pantry, Sump Pump(s)
- Flooring: Carpet, Laminate, Tile
- Windows: Vinyl Windows
- Basement: Full
- Has fireplace: No
Interior area
- Total interior livable area: 1,613 sqft
Property
Parking
- Total spaces: 5
- Parking features: Double Garage Attached, Parking Pad
- Attached garage spaces: 2
- Has uncovered spaces: Yes
Features
- Levels: Two,2 Storey
- Stories: 1
- Entry location: Ground
- Patio & porch: Deck, Front Porch
- Exterior features: Fire Pit, Other, RV Hookup
- Fencing: Fenced
- Frontage length: 15.24M 50`0"
Lot
- Size: 6,098 Square Feet
- Dimensions: 50X120
- Features: Back Lane, Front Yard
Details
- Parcel number: 113120965
- Zoning: R1
Construction
Type & style
- Home type: SingleFamily
- Property subtype: Single Family Residence
Materials
- Stone, Vinyl Siding
- Foundation: Concrete Perimeter
- Roof: Shingle
Condition
- New construction: No
- Year built: 2006
Utilities & green energy
- Electric: 200+ Amp Service
- Sewer: Public Sewer
- Water: Public
Community & HOA
Community
- Features: Playground, Street Lights
- Subdivision: Lakeway Landing
HOA
- Has HOA: No
Location
- Region: Sylvan Lake
Financial & listing details
- Price per square foot: C$319/sqft
- Date on market: 10/26/2026
- Inclusions: NONE
Price history
Price history is unavailable.
Public tax history
Tax history is unavailable.
Climate risks
Neighborhood: T4S
Nearby schools
GreatSchools rating
No schools nearby
We couldn't find any schools near this home.

Similar homes
- C$549,9005 bd3 ba1.3k sqft29 N Lakeland Rd, Sylvan Lake, AB T4S 0A3For Sale
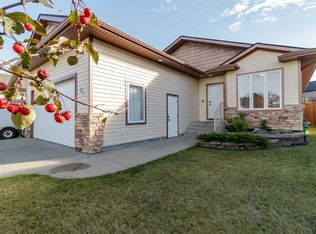 MLS ID #A2352644, Kile Meiklejohn, Associate, Real Broker. courtesy of Pillar9 System
- C$545,0004 bd3 ba1.3k sqft43 E Lindman Close, Sylvan Lake, AB T4S 2M5For Sale
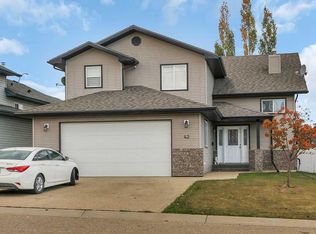 MLS ID #A2352187, Amanda Blake, Broker, Lime Green Realty Central. courtesy of Pillar9 System
- C$509,9005 bd3 ba1.2k sqft31 W Heenan Cres, Sylvan Lake, AB T4S 1Z8For Sale
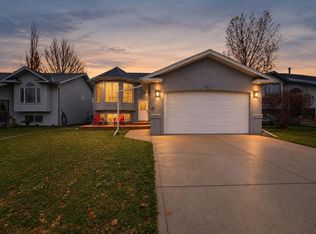 MLS ID #A2355544, Meaghan Cooney, Associate, Cir Realty. courtesy of Pillar9 System
- C$525,0005 bd4 ba1.7k sqft5 NW Lambertson Pl, Sylvan Lake, AB T4S 2P9For Sale
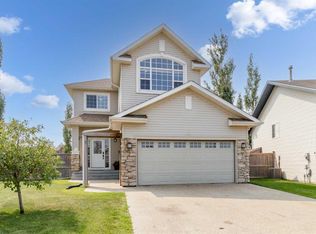 MLS ID #A2331597, Viviana Dal Cengio, Associate, Real Broker. courtesy of Pillar9 System
