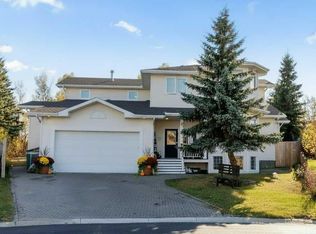
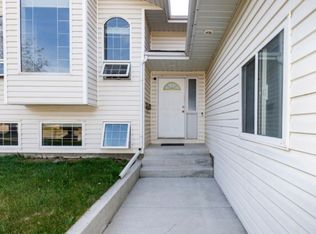
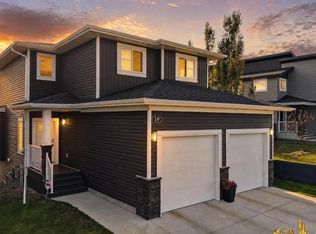
Set in Sylvan Lake’s family friendly Pierview neighbourhood, this custom 5 bedroom, 3 bathroom modified bi level walkout is ready to move in. The open concept main floor is bright and welcoming with 9 foot ceilings, crisp white cabinetry, and a central island that becomes the natural gathering spot when friends and family come over. The living room overlooks the kitchen, keeping everyone connected whether you’re cooking, hosting, or settling in for a quiet night, and a custom feature wall adds warmth and character. Above grade you’ll find three bedrooms and two full bathrooms, including a spacious primary retreat with its own ensuite and a generous walk in closet. The fully finished walkout basement adds two more bedrooms, a full bathroom, laundry, and a large rec room that works well as a second living area, family room, or movie space, all with direct access to the backyard. Outside, the professionally landscaped yard is made for enjoying, with a hot tub, a gazebo, and a dedicated dog run for your four legged family members. Central air conditioning keeps things comfortable on hot days, and the heated double attached garage includes a 220V outlet ready for electric vehicle charging. Pierview puts you close to parks, playgrounds, and schools, with Sylvan Lake’s beaches, shops, and restaurants just minutes away. This is a move in ready home in a great community, ready for its next chapter.
For sale
C$615,000
22 W Parson Dr, Sylvan Lake, AB T4S 0L5
5beds
1,337sqft
Single Family Residence
Built in 2018
5,227 Square Feet Lot
$-- Zestimate®
C$460/sqft
C$-- HOA
What's special
Open concept main floorCrisp white cabinetryGenerous walk in closetFully finished walkout basementProfessionally landscaped yardHot tubDedicated dog run
- 23 days
- 13
- 4
Zillow last checked:
Listing updated:
Listed by:
Isaiah Bott, Associate,
Coldwell Banker Ontrack Realty,
Rob Levie, Associate,
Coldwell Banker Ontrack Realty
Source: courtesy of Pillar9 System,MLS®#: A2354616 Originating MLS®#: Central Alberta
Facts & features
Interior
Bedrooms & bathrooms
- Bedrooms: 5
- Bathrooms: 3
- Full bathrooms: 3
Bedroom
- Level: Basement
- Dimensions: 12`9" x 12`8"
Bedroom
- Level: Basement
- Dimensions: 9`6" x 11`11"
Other
- Level: Upper
- Dimensions: 12`7" x 13`6"
Bedroom
- Level: Main
- Dimensions: 11`0" x 10`1"
Bedroom
- Level: Main
- Dimensions: 9`8" x 10`8"
Other
- Level: Basement
- Dimensions: 0`0" x 0`0"
Other
- Level: Main
Other
- Level: Upper
Dining room
- Level: Main
- Dimensions: 8`7" x 9`0"
Other
- Level: Basement
- Dimensions: 12`9" x 9`11"
Game room
- Level: Basement
- Dimensions: 16`2" x 25`9"
Kitchen
- Level: Main
- Dimensions: 9`11" x 18`3"
Laundry
- Level: Basement
Living room
- Level: Main
- Dimensions: 13`0" x 16`8"
Heating
- Forced Air, Natural Gas
Cooling
- Central Air
Appliances
- Included: Dishwasher, Dryer, Garage Control(s), Microwave, Refrigerator, Stove(s), Washer
- Laundry: In Basement, Laundry Room
Features
- High Ceilings, Kitchen Island, Open Floorplan, Walk-In Closet(s)
- Flooring: Vinyl
- Basement: Full
- Number of fireplaces: 1
- Fireplace features: Electric
Interior area
- Total interior livable area: 1,337 sqft
Video & virtual tour
Property
Parking
- Total spaces: 2
- Parking features: 220 Volt Wiring, Concrete, Double Garage Attached, Heated Garage
- Attached garage spaces: 2
- Has uncovered spaces: Yes
Features
- Levels: Bi-Level,Modified Bi-Level
- Stories: 1
- Patio & porch: Deck
- Exterior features: Dog Run, Rain Gutters
- Fencing: Fenced
- Frontage length: 12.80M 42`0"
Lot
- Size: 5,227 Square Feet
- Dimensions: 42 ft x 120 ft
- Features: Back Yard, Dog Run Fenced In, Gazebo, Landscaped, Standard Shaped Lot
Details
- Parcel number: 113120584
- Zoning: R1A
Construction
Type & style
- Home type: SingleFamily
- Property subtype: Single Family Residence
Materials
- Brick, Concrete, Wood Frame
- Foundation: Concrete Perimeter
- Roof: Asphalt Shingle
Condition
- New construction: No
- Year built: 2018
Community & HOA
Community
- Features: Lake, Park, Playground
- Subdivision: Pierview
HOA
- Has HOA: No
Location
- Region: Sylvan Lake
Financial & listing details
- Price per square foot: C$460/sqft
- Date on market: 10/27/2026
- Inclusions: Window coverings, hot tub, Gazebo
Price history
Price history is unavailable.
Public tax history
Tax history is unavailable.
Climate risks
Neighborhood: T4S
Nearby schools
GreatSchools rating
No schools nearby
We couldn't find any schools near this home.

Similar homes
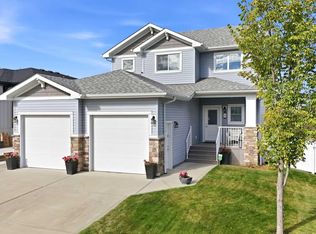
- C$614,9005 bd4 ba1.8k sqft15 Cole Way, Sylvan Lake, AB T4S 0L6For Sale
 Century 21 Canada
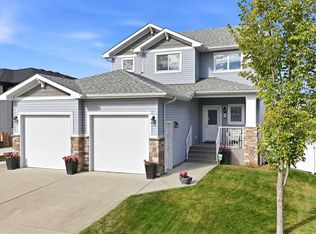
- C$614,9005 bd4 ba1.8k sqft15 S Cole Way, Sylvan Lake, AB T4S 0L6For Sale
 MLS ID #A2358595, Melissa Delaronde, Associate, Century 21 Maximum. courtesy of Pillar9 System
- C$629,9004 bd4 ba1.7k sqft38 N Cole Way, Sylvan Lake, AB T4S 0L5For Sale
 MLS ID #A2352085, Drew Mcginnis, Associate Broker, Exp Realty - Red Deer. courtesy of Pillar9 System
- C$614,9004 bd4 ba1.6k sqft19 N Vanveller Way, Sylvan Lake, AB T4S 0M4For Sale
 MLS ID #A2350058, Jeremy Martins, Associate, Coldwell Banker Ontrack Realty. courtesy of Pillar9 System
