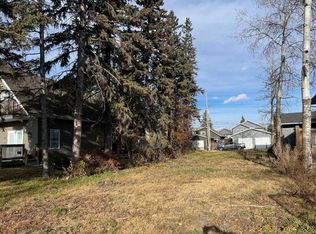
Lake living at its finest in the Cottage Area of Sylvan Lake! Imagine a lifestyle where the lake becomes part of your everyday life in every season. Tucked into the heart of Sylvan Lake's sought-after Cottage Area, this beautifully updated two-storey home is just steps from the water and offers the kind of setting families dream about. Spend your summer days walking right out to your boat, enjoying afternoons on the water, and making memories with family and friends. When winter arrives, bundle up and walk to your favourite ice fishing hole or skating. Surrounded by mature landscaping, including a full hedge for privacy and a large apple tree, visiting wildlife, and wonderful neighbours, this property offers a peaceful setting with a true sense of community. Inside, this home has seen extensive upgrades right down to the studs, including insulation, attic insulation top up, drywall, windows, flooring, kitchen cabinets, bathrooms, light fixtures, siding, shingles, hot water tank and water softener in 2020. Whether it's summer days on the water, crisp fall evenings, winter adventures on the ice, or spring mornings spent enjoying the peaceful surroundings, this is a home that lets you experience Sylvan Lake in every season. Additional updates include a new driveway in 2025, new stove in 2025, and new back deck in June 2026.
For sale
C$629,900
5031 SW 36th St, Sylvan Lake, AB T4S 1B2
3beds
1,460sqft
Single Family Residence
Built in 1983
5,662 Square Feet Lot
$-- Zestimate®
C$431/sqft
C$-- HOA
What's special
Two-storey homeSurrounded by mature landscapingFull hedge for privacyLarge apple treeVisiting wildlife
- 4 days
- 9
- 0
Zillow last checked:
Listing updated:
Listed by:
Stacey Wilk, Associate,
Cir Realty,
Pat Garritty, Associate,
Cir Realty
Source: courtesy of Pillar9 System,MLS®#: A2357680 Originating MLS®#: Central Alberta
Facts & features
Interior
Bedrooms & bathrooms
- Bedrooms: 3
- Bathrooms: 2
- Full bathrooms: 2
Bedroom
- Level: Second
- Dimensions: 9`1" x 11`9"
Bedroom
- Level: Second
- Dimensions: 11`6" x 12`4"
Other
- Level: Second
- Dimensions: 11`6" x 12`5"
Other
- Level: Main
- Dimensions: 7`9" x 6`6"
Other
- Level: Second
- Dimensions: 9`1" x 11`5"
Dining room
- Level: Main
- Dimensions: 12`5" x 7`9"
Foyer
- Level: Main
- Dimensions: 7`9" x 6`9"
Other
- Level: Main
- Dimensions: 12`5" x 8`0"
Kitchen
- Level: Main
- Dimensions: 12`11" x 11`8"
Living room
- Level: Main
- Dimensions: 12`7" x 15`9"
Heating
- Forced Air, Natural Gas
Cooling
- None
Appliances
- Included: See Remarks
- Laundry: Laundry Room
Features
- Breakfast Bar, Central Vacuum, No Animal Home, No Smoking Home, Stone Counters
- Flooring: Vinyl
- Basement: None
- Has fireplace: No
Interior area
- Total interior livable area: 1,460 sqft
Video & virtual tour
Property
Parking
- Total spaces: 3
- Parking features: Alley Access, Driveway, Off Street, Paved
- Has uncovered spaces: Yes
Features
- Levels: Two,2 Storey
- Stories: 1
- Patio & porch: Deck, Front Porch
- Exterior features: Fire Pit, Private Yard
- Fencing: None
- Frontage length: 12.19M 40`0"
Lot
- Size: 5,662 Square Feet
- Features: Back Lane, Back Yard, Front Yard, Fruit Trees/Shrub(s)
Details
- Parcel number: 113100477
- Zoning: R5
Construction
Type & style
- Home type: SingleFamily
- Property subtype: Single Family Residence
Materials
- Vinyl Siding, Wood Frame
- Foundation: Block
- Roof: Asphalt Shingle
Condition
- New construction: No
- Year built: 1983
Community & HOA
Community
- Features: Fishing, Lake, Park, Playground, Sidewalks
- Subdivision: Cottage Area
HOA
- Has HOA: No
Location
- Region: Sylvan Lake
Financial & listing details
- Price per square foot: C$431/sqft
- Date on market: 11/9/2026
- Inclusions: fridge, stove, dishwasher, microwave, washer, dryer, central vac with attachments, water softener, water filtration system under kitchen sink, tv mount, curtain rods, blinds, shed
Price history
Price history is unavailable.
Public tax history
Tax history is unavailable.
Climate risks
Neighborhood: T4S
Nearby schools
GreatSchools rating
No schools nearby
We couldn't find any schools near this home.


Similar homes
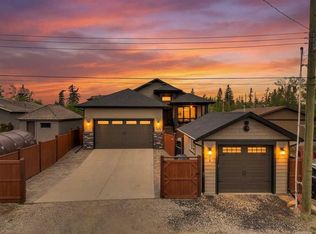
- C$614,9005 bd4 ba1.8k sqft15 S Cole Way, Sylvan Lake, AB T4S 0L6For Sale
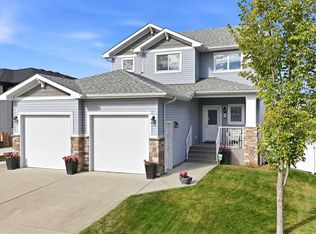 MLS ID #A2358595, Melissa Delaronde, Associate, Century 21 Maximum. courtesy of Pillar9 System
- C$679,9003 bd3 ba2.1k sqft4118 N 45th Ave, Sylvan Lake, AB T4S 0B9For Sale
 MLS ID #A2357646, Blair Morris, Associate, Royal Lepage Network Realty Corp.. courtesy of Pillar9 System
- C$520,0003 bd2 ba1.6k sqft13 W Horne Close, Sylvan Lake, AB T4S 0C4For Sale
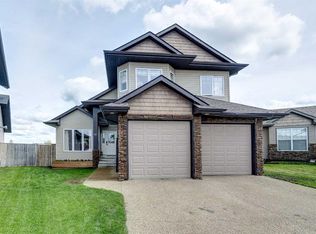 MLS ID #A2356483, Missy Foley, Associate, Royal Lepage Network Realty Corp.. courtesy of Pillar9 System
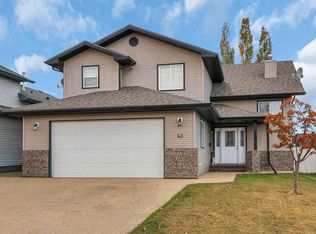
- C$545,0004 bd3 ba1.3k sqft43 E Lindman Close, Sylvan Lake, AB T4S 2M5For Sale
 MLS ID #A2357614, Amanda Rosvold, Associate Broker, Real Broker. courtesy of Pillar9 System
