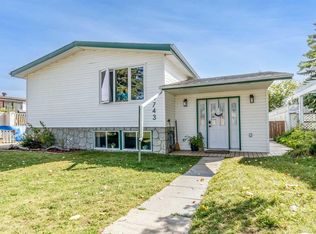
Offers are being reviewed on Friday August 28th at 6pm **Lake life is closer than you think, just one block from the beach in the heart of Sylvan Lake.** Whether you're looking for a full-time home, a weekend place at the lake, or an income property, this 4-bedroom, 2-bathroom half duplex offers an affordable opportunity in a location that's hard to beat. Freshly painted, vacant and ready for immediate possession, the home is bright throughout with a functional layout and plenty of space. The main floor offers two bedrooms, a full bathroom and the convenience of main-floor laundry, while the fully developed lower level adds two more bedrooms, a second full bathroom and additional living space. Brand-new flooring on the lower level and a new hot water tank in 2026 are welcome updates. Outside, you'll find a small deck overlooking the fenced backyard, along with an attached single-car garage. Leave the car at home and enjoy everything that makes Sylvan Lake such a popular place to live and visit, with the beach, lake and town amenities all close by. Red Deer is also an easy drive away. Adding another layer of opportunity, the adjoining half of the duplex is expected to come to market soon, creating the potential for a buyer to own **both sides of the duplex**. Live in one and explore the possibilities for the other, add both to an investment portfolio, or consider the options for extended family. With immediate possession available and the lake only a block away, this is a chance to get into Sylvan Lake and make the property work for you.
For sale
C$315,000
3809 NW 50th Ave, Sylvan Lake, AB T4S 1B6
4beds
1,052sqft
Semi Detached (Half Duplex)
Built in 1992
-- sqft lot
$-- Zestimate®
C$299/sqft
C$-- HOA
What's special
Freshly paintedMain-floor laundryFenced backyardAttached single-car garage
- 18 hours |
- 20 |
- 1 |
Zillow last checked:
Listing updated:
Listed by:
Garret Cook, Associate,
Exp Realty - Red Deer,
Reba Lewis, Associate,
Exp Realty - Red Deer
Source: courtesy of Pillar9 System,MLS®#: A2340401 Originating MLS®#: Central Alberta
Originating MLS®#: Central AlbertaFacts & features
Interior
Bedrooms & bathrooms
- Bedrooms: 4
- Bathrooms: 2
- Full bathrooms: 2
Bedroom
- Level: Main
- Dimensions: 14`3" x 8`10"
Other
- Level: Main
- Dimensions: 16`4" x 10`11"
Bedroom
- Level: Basement
- Dimensions: 14`11" x 9`3"
Bedroom
- Level: Basement
- Dimensions: 12`8" x 9`11"
Other
- Level: Main
- Dimensions: 0`0" x 0`0"
Other
- Level: Basement
- Dimensions: 0`0" x 0`0"
Dining room
- Level: Main
- Dimensions: 12`2" x 9`1"
Foyer
- Level: Main
- Dimensions: 11`2" x 6`0"
Other
- Level: Basement
- Dimensions: 7`4" x 6`10"
Game room
- Level: Basement
- Dimensions: 30`11" x 19`7"
Kitchen
- Level: Main
- Dimensions: 10`5" x 8`0"
Laundry
- Level: Main
- Dimensions: 8`8" x 5`1"
Living room
- Level: Main
- Dimensions: 16`7" x 13`9"
Heating
- Forced Air, Natural Gas
Cooling
- None
Appliances
- Included: Dishwasher, Refrigerator, Stove(s), Washer/Dryer
- Laundry: Main Level
Features
- Breakfast Bar, Sump Pump(s)
- Flooring: Laminate, Linoleum
- Basement: Full
- Has fireplace: No
- Common walls with other units/homes: 1 Common Wall
Interior area
- Total interior livable area: 1,052 sqft
Property
Parking
- Total spaces: 2
- Parking features: Single Garage Attached
- Attached garage spaces: 1
Features
- Levels: One
- Stories: 1
- Patio & porch: None
- Exterior features: Fire Pit
- Fencing: Fenced
- Frontage length: 7.92M 26`0"
Lot
- Size: 3,484 Square Feet
- Features: Back Yard
Details
- Parcel number: 113181384
- Zoning: R5
Construction
Type & style
- Home type: MultiFamily
- Architectural style: Bungalow
- Property subtype: Semi Detached (Half Duplex)
- Attached to another structure: Yes
Materials
- Vinyl Siding, Wood Siding
- Foundation: Concrete Perimeter
- Roof: Asphalt Shingle
Condition
- New construction: No
- Year built: 1992
Community & HOA
Community
- Features: Lake, Sidewalks, Street Lights
- Subdivision: Cottage Area
HOA
- Has HOA: No
Location
- Region: Sylvan Lake
Financial & listing details
- Price per square foot: C$299/sqft
- Date on market: 8/27/2026
- Inclusions: N/A
Price history
Price history is unavailable.
Public tax history
Tax history is unavailable.
Climate risks
Neighborhood: T4S
Nearby schools
GreatSchools rating
No schools nearby
We couldn't find any schools near this home.
- C$500,0002 bd1 ba811 sqft5011 SW 38th St, Sylvan Lake, AB T4S1B6For Sale

- C$500,0002 bd1 ba811 sqft5011 38th St, Sylvan Lake, AB T4S1B6For Sale

- C$235,0003,920 sqft3907 50th Ave, Sylvan Lake, AB T4S1B7Lot/Land

- C$359,9003 bd3 ba1.2k sqft22 N Hawthorn Pl, Sylvan Lake, AB T4S0R8For Sale

- C$615,0004 bd2 ba1.7k sqft3602 50th Ave, Sylvan Lake, AB T4S1B2For Sale
- C$428,9003 bd3 ba1.4k sqft9 N Hampton Cres, Sylvan Lake, AB T4S0N2For Sale
- C$--4 bd2 ba1.2k sqft5023 W 36th St, Sylvan Lake, AB T4S1B2Off Market
- C$350,0004 bd1 ba1k sqft28 S Hunter Rd, Sylvan Lake, AB T4S2L6For Sale
Similar homes
- C$419,9004 bd2 ba1k sqft4412 N 45th Ave, Sylvan Lake, AB T4S 1K6For Sale
 MLS ID #A2340078, Amanda Blake, Broker, Lime Green Realty Central. courtesy of Pillar9 System
 - C$350,0004 bd1 ba1k sqft28 S Hunter Rd, Sylvan Lake, AB T4S 2L6For Sale
 MLS ID #A2325928, Donna Empringham, Associate, Royal Lepage Network Realty Corp.. courtesy of Pillar9 System
 - C$320,0002 bd2 ba900 sqft4727 W 44th St, Sylvan Lake, AB T4S 1N5For Sale
 MLS ID #A2318198, Nancy Meidinger, Associate, Red Key Realty & Property Management. courtesy of Pillar9 System
 - C$425,0005 bd3 ba1.4k sqft4743 W 47th St, Sylvan Lake, AB T4S 1M8For Sale
 MLS ID #A2339819, Joan Barnes, Associate, Royal Lepage Network Realty Corp.. courtesy of Pillar9 System
 - C$330,0003 bd3 ba1.1k sqft92 E Bowman Cir, Sylvan Lake, AB T4S 0H7For SaleMLS ID #A2325099, Brittany Silbernagel, Associate, Royal Lepage Network Realty Corp.. courtesy of Pillar9 System
- C$314,9905 bd2 ba1k sqft62 N Parkland Dr, Sylvan Lake, AB T4S 1J3For SaleMLS ID #A2292631, Tamara Janzen, Associate Broker, Realty Executives Alberta Elite. courtesy of Pillar9 System
- C$374,9004 bd2 ba1k sqft80 E Hinshaw Dr, Sylvan Lake, AB T4S 2P1For SaleMLS ID #A2324485, Kade Garritty, Associate, Cir Realty. courtesy of Pillar9 System
- C$289,9002 bd2 ba608 sqft4412 S 47th Ave, Sylvan Lake, AB T4S 1P1For SaleMLS ID #A2336294, Denae Hussey, Associate, Kic Realty. courtesy of Pillar9 System
- C$425,0004 bd3 ba1.1k sqft3 W Hagerman Rd, Sylvan Lake, AB T4S 2K3For SaleMLS ID #A2336738, Twila Reberger, Associate, Re/Max Real Estate Central Alberta. courtesy of Pillar9 System
- C$319,9003 bd2 ba1.2k sqft32 W Reid Ct, Sylvan Lake, AB T4S 0L9For SaleMLS ID #A2332034, Jacqui Fletcher, Associate, Royal Lepage Network Realty Corp.. courtesy of Pillar9 System
- C$309,5003 bd2 ba1.1k sqft19 E Reid Ct, Sylvan Lake, AB T4S 0L9For SaleMLS ID #A2333260, Michael Holmes, Associate, Royal Lepage Network Realty Corp.. courtesy of Pillar9 System
- C$439,9004 bd4 ba1.3k sqft119 SW Hinshaw Dr, Sylvan Lake, AB T4S 0N3For SaleMLS ID #A2337788, Craig Fleming, Associate, Century 21 Maximum. courtesy of Pillar9 System
- C$359,9003 bd3 ba1.2k sqft22 N Hawthorn Pl, Sylvan Lake, AB T4S 0R8For SaleMLS ID #A2314362, Sheri Colford, Associate Broker, Kic Realty. courtesy of Pillar9 System
- C$339,0003 bd2 ba784 sqft38 E Meadowview Close, Sylvan Lake, AB T4S 1J2For SaleMLS ID #A2319506, Rhonda Bellamy, Associate, Century 21 Maximum. courtesy of Pillar9 System
- C$334,9002 bd2 ba1.2k sqft5435 SE Lakeshore Dr #306, Sylvan Lake, AB T4S 1T2For SaleMLS ID #A2333814, Blair Morris, Associate, Royal Lepage Network Realty Corp.. courtesy of Pillar9 System
- C$305,0003 bd2 ba1.1k sqft6 E Baywood Pl, Sylvan Lake, AB T4S 0A7For SaleMLS ID #A2300912, Jules Driedger, Associate, Royal Lepage Network Realty Corp.. courtesy of Pillar9 System
- C$339,9003 bd4 ba1.3k sqft4603 S Ryders Ridge Blvd #15, Sylvan Lake, AB T4S 0G6For SaleMLS ID #A2331137, Caroline Boivin, Associate, Re/Max Real Estate Central Alberta. courtesy of Pillar9 System
- C$334,9003 bd3 ba1.1k sqft6 E Reid Ct, Sylvan Lake, AB T4S 0L9For SaleMLS ID #A2328295, Kade Garritty, Associate, Cir Realty. courtesy of Pillar9 System
- C$389,9004 bd4 ba1.2k sqft31 N Crestview Blvd, Sylvan Lake, AB T4S 0N4For SaleMLS ID #A2338974, Ben James, Associate, Kic Realty. courtesy of Pillar9 System
- C$469,9004 bd2 ba1k sqft5115 N 48th Ave, Sylvan Lake, AB T4S 1G6For SaleMLS ID #A2336822, Erin Wilkinson, Associate, Re/Max Real Estate Central Alberta. courtesy of Pillar9 System
