Welcome to this beautifully updated townhouse nestled in a quiet, sought after 55+ community. Boasting 3 bedrooms and 2.5 bathrooms, this spacious home offers modern comfort and convenience in a friendly safe neighborhood. Step inside to the updated flooring throughout, an impressive kitchen complete with tiled backsplash, stainless appliances and quartz work tops. The large bright living room is perfect for relaxing or entertaining guests. The main floor features a spare bedroom, generous master suite with room for all your furnishings and an updated 2 piece ensuite with grab handle for extra safety. Enjoy main floor laundry, a covered deck for alfresco dining and plenty of storage throughout. The basement provides a large family room perfect for family gatherings or guests, an additional bedroom, 3 piece bathroom and an oversized storage room. Additional features include the double car garage, updated bathroom and poly B replacement. Monthly condo fees cover exterior maintenance, building insurance, water, sewer, garbage, cable TV, and professional management. Take advantage of RV parking for an additional fee. Ideally located within walking distance to shopping, medical facilities and recreational activity. Enjoy numerous walking paths and access to the vibrant community clubhouse within the complex, perfect for socializing and entertainment.
For sale
C$394,900
2816 S Botterill Cres #73-RED, Red Deer, AB T4R 2H7
3beds
1,252sqft
Semi Detached (Half Duplex)
Built in 1989
-- sqft lot
$-- Zestimate®
C$315/sqft
C$787/mo HOA
What's special
Beautifully updated townhouseSpacious homeUpdated flooring throughoutImpressive kitchenTiled backsplashStainless appliancesQuartz work tops
- 5 days
- 24
- 2
Zillow last checked:
Listing updated:
Listed by:
Kevin Durling, Associate,
Royal Lepage Network Realty Corp.
Source: courtesy of Pillar9 System,MLS®#: A2354861 Originating MLS®#: Central Alberta
Facts & features
Interior
Bedrooms & bathrooms
- Bedrooms: 3
- Bathrooms: 3
- Full bathrooms: 2
- 1/2 bathrooms: 1
Bedroom
- Level: Main
- Dimensions: 8`10" x 12`11"
Other
- Level: Main
- Dimensions: 10`7" x 18`10"
Bedroom
- Level: Basement
- Dimensions: 10`6" x 11`3"
Other
- Level: Main
Other
- Level: Basement
Other
- Level: Main
Dinette
- Level: Main
- Dimensions: 11`2" x 9`4"
Dining room
- Level: Main
- Dimensions: 10`0" x 8`11"
Other
- Level: Basement
- Dimensions: 11`5" x 9`3"
Game room
- Level: Basement
- Dimensions: 21`7" x 22`11"
Kitchen
- Level: Main
- Dimensions: 13`3" x 8`7"
Living room
- Level: Main
- Dimensions: 16`0" x 13`8"
Storage
- Level: Basement
- Dimensions: 20`6" x 14`8"
Heating
- Forced Air, Natural Gas
Cooling
- None
Appliances
- Included: Dishwasher, Electric Stove, Microwave, Refrigerator, Washer/Dryer
- Laundry: Main Level
Features
- Laminate Counters, Quartz Counters
- Flooring: Carpet, Ceramic Tile, Laminate, Linoleum
- Windows: Window Coverings
- Basement: Full
- Has fireplace: No
- Common walls with other units/homes: 1 Common Wall
Interior area
- Total interior livable area: 1,252 sqft
Video & virtual tour
Property
Parking
- Total spaces: 2
- Parking features: Concrete, Double Garage Attached, Attached Garage
- Attached garage spaces: 2
- Has uncovered spaces: Yes
Features
- Levels: One
- Stories: 1
- Patio & porch: Deck
- Exterior features: None
- Fencing: None
Lot
- Features: Backs on to Park/Green Space, Street Lighting
Details
- Parcel number: 113602083
- Zoning: R-H
Construction
Type & style
- Home type: MultiFamily
- Architectural style: Bungalow
- Property subtype: Semi Detached (Half Duplex)
- Attached to another structure: Yes
Materials
- Vinyl Siding, Wood Frame
- Foundation: Concrete Perimeter
- Roof: Asphalt Shingle
Condition
- New construction: No
- Year built: 1989
Community & HOA
Community
- Features: Clubhouse, Sidewalks, Street Lights
- Subdivision: Bower
HOA
- Has HOA: Yes
- Amenities included: Party Room, RV/Boat Storage
- Services included: Cable TV, Common Area Maintenance, Insurance, Maintenance Grounds, Professional Management, Sewer, Snow Removal, Trash, Water
- HOA fee: C$787 monthly
Location
- Region: Red Deer
Financial & listing details
- Price per square foot: C$315/sqft
- Date on market: 10/30/2026
- Date available: 12/15/2026
- Inclusions: N/A
Price history
Price history is unavailable.
Public tax history
Tax history is unavailable.
Climate risks
Neighborhood: Bower
Nearby schools
GreatSchools rating
No schools nearby
We couldn't find any schools near this home.

Similar homes
- C$399,9006 bd4 ba1.4k sqft105 N Bell St, Red Deer, AB T4R 1L6For Sale
 MLS ID #A2353112, Aaron Thulien, Associate, Re/Max Real Estate Central Alberta. courtesy of Pillar9 System
- C$389,9003 bd3 ba1.2k sqft180 NW Doran Cres, Red Deer, AB T4R 2K3For Sale
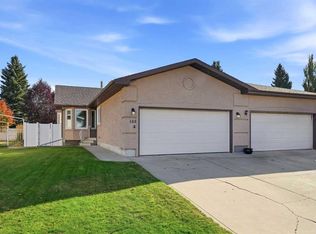 MLS ID #A2350844, Meaghan Cooney, Associate, Cir Realty. courtesy of Pillar9 System
- C$424,9005 bd2 ba1k sqft4434 E 40a Ave, Red Deer, AB T4N 2X4For Sale
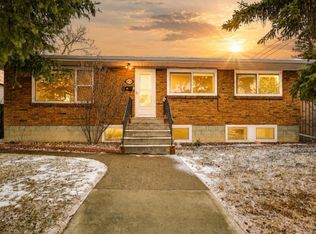 MLS ID #A2355232, Joe Thomson, Associate, Re/Max First. courtesy of Pillar9 System
- C$395,0003 bd2 ba1.3k sqft3721 W 44a Ave, Red Deer, AB T4N 3K5For Sale
 MLS ID #A2349889, Glen Goodall, Associate, Re/Max Real Estate Central Alberta. courtesy of Pillar9 System
