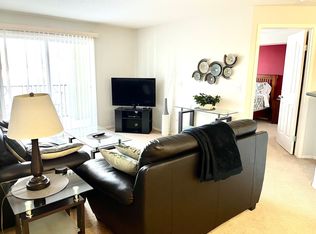
Incredibly well kept large executive bungalow with 2 garages. This property has been impeccably maintained and has an open style floorplan. The home has a fully developed basement. There is a spacious front entry with several display niches, 9' bordered ceilings and a bedroom/ den off the entry. The kitchen has 2-tone cabinets with quartz countertops, installed in May of 2026 along with the kitchen appliances. There is a full tile backsplash, walk in pantry, a large island with an eating bar and is open to the dining area & great room, which has a gas fireplace & maple hardwood flooring. There is a door out to the 3 season sun room. The huge primary bedroom will accommodate lots of furniture. It has a walk in closet and a beautiful ensuite w/ a jetted tub and a separate shower. There is a 4 pce bath on this level as well. You will love the downstairs, it has underfloor heat, a huge games/ family room which features a gas fireplace, wet bar, built in entertainment centre and large windows, 2 large bedrooms, one with a walk in closet and there is a 4 pce bathroom. Beautifully landscaped yard with a West facing deck w/ retractable awning. The yard is fully fenced; there are underground sprinklers & vinyl fence (2023). Both garages have 12' ceilings. The attached has an expoxy floor and a gas heater. The 2nd garage is a single with a workshop, is finished, has 220 electrical heater, and was built in 2024 (at a cost of approx $50,000). Other improvements include new hot water tank in 2021 and the other in 2024, triple paned low e argon windows in 2026, air conditioning in 2024, side mount garage openers in 2023/ 2024.
For sale
C$624,900
111 NE Adams Clos, Red Deer, AB T4R 3C7
4beds
1,504sqft
Single Family Residence
Built in 2002
6,534 Square Feet Lot
$-- Zestimate®
C$415/sqft
C$-- HOA
What's special
Open style floorplanFully developed basementFull tile backsplashWalk in pantryMaple hardwood flooringBuilt in entertainment centreBeautifully landscaped yard
- 6 days
- 11
- 0
Zillow last checked:
Listed by:
Dale Devereaux,
Century 21 Canada
Source: Century 21 Canada,MLS®#: A2342092
Facts & features
Interior
Bedrooms & bathrooms
- Bedrooms: 4
- Bathrooms: 3
- Full bathrooms: 3
Heating
- Has Heating (Unspecified Type)
Cooling
- Has cooling: Yes
Features
- Basement: yes
- Has fireplace: Yes
Interior area
- Total structure area: 1,504
- Total interior livable area: 1,504 sqft
Property
Parking
- Parking features: SINGLE GARAGE DETACHED
- Has garage: Yes
Lot
- Size: 6,534 Square Feet
Construction
Type & style
- Home type: SingleFamily
- Property subtype: Single Family Residence
Condition
- Year built: 2002
Community & HOA
Location
- Region: Red Deer
Financial & listing details
- Price per square foot: C$415/sqft
- Date on market: 9/16/2026
- Lease term: Contact For Details
Price history
Price history is unavailable.
Public tax history
Tax history is unavailable.
Climate risks
Neighborhood: Anders South
Nearby schools
GreatSchools rating
No schools nearby
We couldn't find any schools near this home.
Similar homes
- C$624,9004 bd3 ba1.5k sqft111 NE Adams Close, Red Deer, AB T4R 3C7For Sale
 MLS ID #A2342092, Dale Devereaux, Broker, Century 21 Maximum. courtesy of Pillar9 System
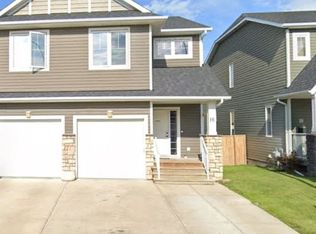
 - C$615,0004 bd3 ba1.2k sqft97 S Andrews Close, Red Deer, AB T4R 2R2For Sale
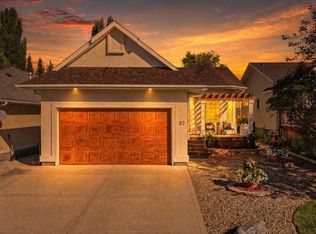 MLS ID #A2346640, Karrie-Anne Brewster, Associate, Re/Max Real Estate Central Alberta. courtesy of Pillar9 System
 - C$659,9004 bd3 ba1.3k sqft146 S Sutherland Close, Red Deer, AB T4R 0L5For Sale
 MLS ID #A2343958, Tim Maley, Associate, Re/Max Real Estate Central Alberta. courtesy of Pillar9 System
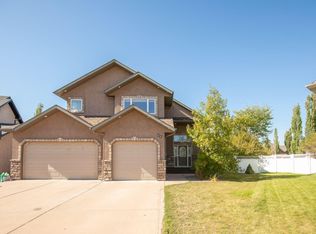
 - C$725,0003 bd3 ba1.7k sqft11 Aldrich Close, Red Deer, AB T4R 3R5For Sale
 Century 21 Canada
