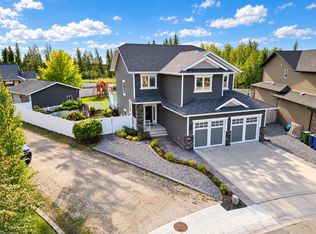
LUXURY REDEFINED IN LAREDO! Welcome to this exceptional CUSTOM BUILT HOME in the prestigious community of Laredo, where refined design, generous living spaces and distinctive craftsmanship come together beautifully. Ideally located close to schools, walking trails, parks and everyday amenities, this impressive home offers over 4,300 sq. ft. of finished living space designed for both sophisticated entertaining and comfortable family living. From the moment you enter the grand foyer, the quality and attention to detail are immediately apparent. The MAIN FLOOR features an ELEGANT LIVING ROOM with a GAS FIREPLACE, a very SPACIOUS DINNING AREA, convenient MUDROOM and a STYLISH KITCHEN appointed with GRANITE COUNTERTOPS and STAINLESS STEEL APPLIANCES. Unique Italian-imported coloured block accents add an artistic touch and distinctive character throughout the home. A majestic CUSTOM MADE STAIRCASE leads to the upper level, where the luxurious PRIMARY RETREAT awaits. The impressive MASTER SUITE offers a SPA-INSPIRED EN-SUITE, generous WALK-IN CLOSET and a spectacular PRIVATE BALCONY—the perfect place to enjoy your morning coffee or unwind at the end of the day. TWO ADDITIONAL BEDROOMS, a beautifully appointed 4-PIECE BATHROOM and a truly REMARKABLE SUNROOM featuring SKYLIGHTS and a WET BAR complete this exceptional level. The FULLY FINISHED BASEMENT extends the living space with a spacious FAMILY ROOM, TWO ADDITIONAL BEDROOMS a 4-PIECE BATHROOM, STORAGE and UTILITY ROOM—providing plenty of room for family, guests and entertaining. Outside, the property is FULLY FENCED and BEAUTIFULLY LANDSCAPED, complemented by a 24X24 DOUBLE ATTACHED GARAGE. A distinctive home offering impressive scale, timeless character and exceptional craftsmanship in one of Laredo's desirable locations. A truly special property—come experience it for yourself!
For sale
C$1,250,000
48 S Lundberg Cres, Red Deer, AB T4R 0R2
5beds
3,440sqft
Single Family Residence
Built in 2016
7,405 Square Feet Lot
$-- Zestimate®
C$363/sqft
C$-- HOA
What's special
Refined designGenerous living spacesGrand foyerGas fireplaceConvenient mudroomStylish kitchenGranite countertops
- 44 days
- 14
- 1
Zillow last checked:
Listing updated:
Listed by:
Simona Tantas, Associate,
Exp Realty
Source: courtesy of Pillar9 System,MLS®#: A2350728 Originating MLS®#: Central Alberta
Facts & features
Interior
Bedrooms & bathrooms
- Bedrooms: 5
- Bathrooms: 5
- Full bathrooms: 4
- 1/2 bathrooms: 1
Bedroom
- Level: Upper
- Dimensions: 10`0" x 10`11"
Bedroom
- Level: Upper
- Dimensions: 10`0" x 11`8"
Bedroom
- Level: Upper
- Dimensions: 12`7" x 11`0"
Other
- Level: Upper
- Dimensions: 15`5" x 13`2"
Bedroom
- Level: Basement
- Dimensions: 10`6" x 10`5"
Other
- Level: Main
- Dimensions: 4`8" x 5`1"
Other
- Level: Upper
- Dimensions: 5`0" x 11`9"
Other
- Level: Basement
- Dimensions: 4`11" x 8`5"
Other
- Level: Upper
- Dimensions: 6`4" x 8`3"
Other
- Level: Upper
- Dimensions: 15`1" x 11`7"
Breakfast nook
- Level: Main
- Dimensions: 6`0" x 11`0"
Dining room
- Level: Main
- Dimensions: 13`1" x 8`11"
Family room
- Level: Upper
- Dimensions: 19`5" x 34`6"
Other
- Level: Main
- Dimensions: 10`5" x 6`0"
Game room
- Level: Basement
- Dimensions: 20`9" x 25`9"
Kitchen
- Level: Main
- Dimensions: 15`1" x 12`6"
Laundry
- Level: Upper
- Dimensions: 8`6" x 9`1"
Living room
- Level: Main
- Dimensions: 15`1" x 14`4"
Mud room
- Level: Main
- Dimensions: 9`4" x 12`8"
Storage
- Level: Main
- Dimensions: 8`1" x 6`0"
Heating
- Forced Air, Hot Water, Natural Gas
Cooling
- Central Air
Appliances
- Included: Dishwasher, Microwave, Refrigerator, Stove(s), Washer/Dryer
- Laundry: Laundry Room
Features
- Bar, Closet Organizers, Granite Counters, High Ceilings, Kitchen Island, Pantry, Storage, Vaulted Ceiling(s), Walk-In Closet(s), Wet Bar
- Flooring: Carpet, Ceramic Tile, Laminate
- Windows: Skylight(s)
- Basement: Full
- Number of fireplaces: 1
- Fireplace features: Gas, Living Room
Interior area
- Total interior livable area: 3,440 sqft
Property
Parking
- Total spaces: 4
- Parking features: Double Garage Attached, Driveway
- Attached garage spaces: 2
- Has uncovered spaces: Yes
Features
- Levels: Two,2 Storey
- Stories: 1
- Patio & porch: Balcony(s), Glass Enclosed, Patio, Screened
- Exterior features: Balcony
- Fencing: Fenced
- Frontage length: 0.00M 0`0"
Lot
- Size: 7,405 Square Feet
- Features: Back Lane, Environmental Reserve, Landscaped, Level, Low Maintenance Landscape
Details
- Parcel number: 113497838
- Zoning: R-L
Construction
Type & style
- Home type: SingleFamily
- Property subtype: Single Family Residence
Materials
- Stone, Vinyl Siding, Wood Siding
- Foundation: Concrete Perimeter
- Roof: Asphalt Shingle
Condition
- New construction: No
- Year built: 2016
Community & HOA
Community
- Features: Park, Playground, Sidewalks, Street Lights
- Subdivision: Laredo
HOA
- Has HOA: No
Location
- Region: Red Deer
Financial & listing details
- Price per square foot: C$363/sqft
- Date on market: 10/6/2026
- Inclusions: Shed
Price history
Price history is unavailable.
Public tax history
Tax history is unavailable.
Climate risks
Neighborhood: T4R
Nearby schools
GreatSchools rating
No schools nearby
We couldn't find any schools near this home.

Similar homes
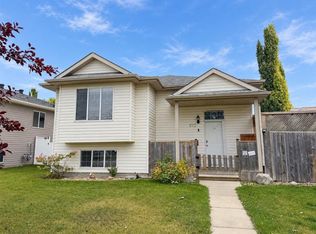
- C$948,0004 bd5 ba1.8k sqft73 N Lundberg Cres, Red Deer, AB T4R 0R2For Sale
 MLS ID #A2345257, Mitzi Billard, Associate, Re/Max Real Estate Central Alberta. courtesy of Pillar9 System
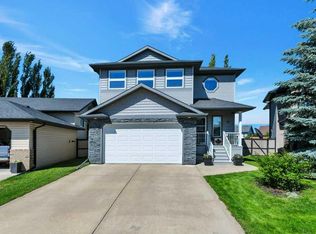
- C$1,100,0005 bd4 ba2.5k sqft29 N Longmire Close, Red Deer, AB T4R 0S7For Sale
 MLS ID #A2330356, Rees Smith, Associate, Cir Realty. courtesy of Pillar9 System
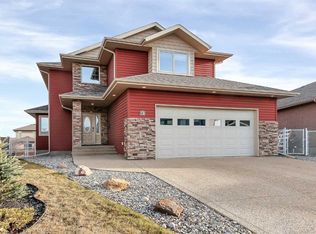
- C$659,9004 bd4 ba2k sqft30 N Lawson Close, Red Deer, AB T4R 0H4For Sale
 MLS ID #A2358901, Amanda Rosvold, Associate Broker, Real Broker. courtesy of Pillar9 System
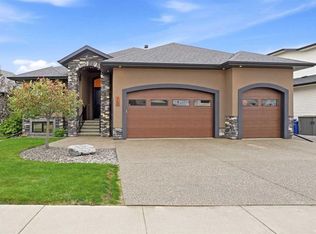
- C$1,079,9005 bd4 ba2.5k sqft69 NE Connaught Cres, Red Deer, AB T4P 0K4For Sale
 MLS ID #A2349669, Nicole Blair, Associate, Re/Max Real Estate Central Alberta. courtesy of Pillar9 System
