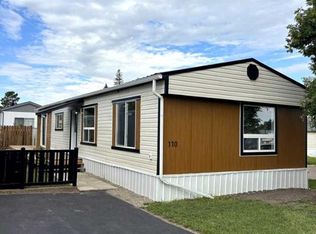
Welcome to Parkside Estates and this lovely well cared for single wide mobile home located on the north end of the park. 3 bedrooms and 2 bathrooms separated by the living room, kitchen (double oven) and dining room allow for lots of privacy. All appliances are included, 2 outdoor storage sheds, front attached garage. Over the last 6 years new HWT, appliances and kitchen countertop. The back porch is closed in on 3 sides and is very private. A new vent in the attic for air flow and many other item to numerous to mentioned.
For sale
C$105,000
63 Parkside Dr, Red Deer, AB T4P 1K1
3beds
1,120sqft
Mobile Home
Built in 1993
-- sqft lot
$-- Zestimate®
C$94/sqft
C$-- HOA
What's special
All appliances are includedFront attached garage
- 3 days |
- 14 |
- 0 |
Zillow last checked:
Listing updated:
Listed by:
Jan Carr, Associate,
Royal Lepage Network Realty Corp.
Source: courtesy of Pillar9 System,MLS®#: A2338457 Originating MLS®#: Central Alberta
Originating MLS®#: Central AlbertaFacts & features
Interior
Bedrooms & bathrooms
- Bedrooms: 3
- Bathrooms: 2
- Full bathrooms: 2
Bedroom
- Level: Main
- Dimensions: 8`9" x 9`4"
Bedroom
- Level: Main
- Dimensions: 9`3" x 9`4"
Other
- Level: Main
- Dimensions: 11`0" x 15`0"
Other
- Level: Main
- Dimensions: 0`0" x 0`0"
Other
- Level: Main
- Dimensions: 0`0" x 0`0"
Other
- Level: Main
- Dimensions: 3`5" x 7`11"
Other
- Level: Main
- Dimensions: 9`6" x 14`10"
Laundry
- Level: Main
- Dimensions: 6`8" x 5`4"
Living room
- Level: Main
- Dimensions: 15`0" x 14`9"
Heating
- Forced Air, Natural Gas
Appliances
- Included: Dishwasher, Microwave, Refrigerator, Stove(s), Washer/Dryer
- Laundry: Laundry Room
Features
- Flooring: Laminate, Linoleum
Interior area
- Total interior livable area: 1,120 sqft
Property
Parking
- Total spaces: 1
- Parking features: Garage Door Opener, Heated Garage, Single Garage Attached
- Attached garage spaces: 1
- Has uncovered spaces: Yes
Features
- Levels: One
- Stories: 1
- Patio & porch: Deck, Enclosed
- Fencing: None
Details
- On leased land: Yes
- Lease amount: $730
Construction
Type & style
- Home type: MobileManufactured
- Property subtype: Mobile Home
Materials
- Roof: Asphalt Shingle
Condition
- Year built: 1993
Community & HOA
Community
- Features: Clubhouse
- Subdivision: Normandeau
Location
- Region: Red Deer
Financial & listing details
- Price per square foot: C$94/sqft
- Date on market: 8/18/2026
- Inclusions: Fridge, stove, dishwasher, Built-in Microwave, washer, dryer, garage door opener and control, pantry, ceiling fans, freezer and 2 outdoor sheds
Price history
Price history is unavailable.
Public tax history
Tax history is unavailable.
Climate risks
Neighborhood: Normandeau
Nearby schools
GreatSchools rating
No schools nearby
We couldn't find any schools near this home.
- C$118,0003 bd2 ba1.2k sqft43 Parkside Dr, Red Deer, AB T4P1K1For Sale

- C$--3 bd2 ba975 sqft35 Nash St #1A, Red Deer, AB T4P1X9Off Market

- C$--3 bd2 ba924 sqft100 Parkside Dr #PAR17-AT22954, Red Deer, AB T4P1K1Off Market
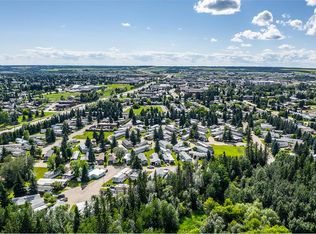
- C$54,9002 bd1 ba1k sqft71 Parkside Dr, Red Deer, AB T4P1K1For Sale
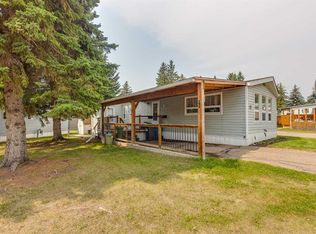
- C$63,0003 bd2 ba1.1k sqft65 Parkside Dr, Red Deer, AB T4P1K1For Sale
- C$414,9004 bd3 ba1.9k sqft2 N Nichols Cres, Red Deer, AB T4P1P6For Sale
- C$365,0005 bd3 ba1k sqft67 S Newcombe Cres, Red Deer, AB T4P1T9For Sale
- C$1,6453 bd2 ba1.1k sqft32 Holmes St, Red Deer, AB T4N6L6For Rent
Similar homes
- C$118,0003 bd2 ba1.2k sqft43 Parkside Dr, Red Deer, AB T4P 1K1For SaleMLS ID #A2336116, David Hicks, Associate, Pg Direct Realty Ltd.. courtesy of Pillar9 System
- C$99,9002 bd2 ba896 sqft6834 59th Ave #712, Red Deer, AB T4P 1C9For Sale
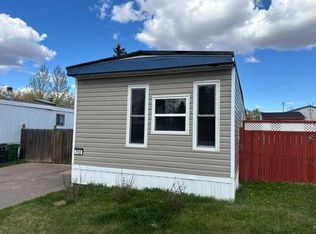 MLS ID #A2337867, Tim Link, Associate, Century 21 Maximum. courtesy of Pillar9 System
 - C$63,0003 bd2 ba1.1k sqft65 Parkside Dr, Red Deer, AB T4P 1K1For Sale
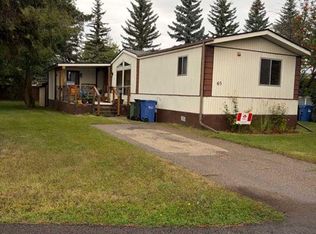 MLS ID #A2336631, Jan Carr, Associate, Royal Lepage Network Realty Corp.. courtesy of Pillar9 System
 - C$125,0003 bd1 ba1k sqft6834 59th Ave #110, Red Deer, AB T4P 1C9For Sale
 MLS ID #A2337389, Gabrielle Brewster, Associate, RE/MAX real estate central alberta. courtesy of Pillar9 System
 - C$74,9003 bd2 ba1k sqft6217 N Galbraith St, Red Deer, AB T4P 1Y2For SaleMLS ID #A2339121, Darcie Downey, Associate, Cir Realty. courtesy of Pillar9 System
- C$79,9003 bd2 ba1.2k sqft6960 63rd Ave, Red Deer, AB T4P 1K5For SaleMLS ID #A2336340, Jenna Smith, Associate Broker, Century 21 Maximum. courtesy of Pillar9 System
- C$109,5002 bd2 ba980 sqft38126 Range Road 283 #27, Red Deer County, AB T4S 2B4For SaleMLS ID #A2338786, Julie Dallaire, Associate, Red Key Realty & Property Management. courtesy of Pillar9 System
- C$---- bd-- ba-- sqft6834 59th Ave #119, Red Deer, AB T4P 1C9Off Market
- C$87,5002 bd2 ba1.1k sqft5344 76th St #323, Red Deer, AB T4P 2A6For SaleMLS ID #A2335344, Frank Regehr, Associate, Royal Lepage Network Realty Corp.. courtesy of Pillar9 System
- C$54,9002 bd1 ba1k sqft71 Parkside Dr, Red Deer, AB T4P 1K1For SaleMLS ID #A2334071, Beata Wojtasiewicz, Associate, Sutton Landmark Realty. courtesy of Pillar9 System
- C$139,0003 bd1 ba1.1k sqft4719 N 33rd St #702, Red Deer, AB T4N 0N7For SaleMLS ID #A2338522, James Iii Pooten, Associate, Real Broker. courtesy of Pillar9 System
- C$110,0002 bd1 ba918 sqft4732 S 54th St #401, Red Deer, AB T4N 2G3For SaleMLS ID #A2330042, Tamara Janzen, Associate Broker, Realty Executives Alberta Elite. courtesy of Pillar9 System
- C$74,9993 bd1 ba924 sqft5344 76th St #167, Red Deer, AB T4P 2A6For SaleMLS ID #A2330699, Reuben Konnik, Associate, Royal Lepage Lifestyles Realty. courtesy of Pillar9 System
- C$79,9002 bd1 ba952 sqft5344 76th St #30, Red Deer, AB T4P 2A6For SaleMLS ID #A2333263, Mike Snell, Associate, Re/Max Real Estate Central Alberta. courtesy of Pillar9 System
- C$57,5002 bd1 ba1k sqft6834 59th Ave #818, Red Deer, AB T4P 1C9For SaleMLS ID #A2327435, Janet Scott, Associate, Maxwell Real Estate Solutions Ltd.. courtesy of Pillar9 System
- C$59,9003 bd1 ba721 sqft5344 76th St #341, Red Deer, AB T4P 2A6For SaleMLS ID #A2334062, Cassie Orlando, Associate, Coldwell Banker Ontrack Realty. courtesy of Pillar9 System
- C$65,0002 bd1 ba1k sqft5344 76th St #46, Red Deer, AB T4P 2A6For SaleMLS ID #A2332806, Tim Link, Associate, Century 21 Maximum. courtesy of Pillar9 System
- C$133,0002 bd1 ba851 sqft4904 NE 54th St #305, Red Deer, AB T4N 2G8For SaleMLS ID #A2336965, Bobby-Jo Nesterchuk, Associate, Century 21 Advantage. courtesy of Pillar9 System
- C$65,0003 bd1 ba936 sqft5344 76th St #147, Red Deer, AB T4P 2A6For SaleMLS ID #A2314714, Jason Thomas, Associate, Coldwell Banker Ontrack Realty. courtesy of Pillar9 System
- C$104,9001 bd1 ba570 sqft4700 S 55th St #304, Red Deer, AB T4N 2H8For SaleMLS ID #A2324139, Jacqui Fletcher, Associate, Royal Lepage Network Realty Corp.. courtesy of Pillar9 System
