Welcome to this 3-bedroom, 2-full-bathroom mobile home on a rented lot in Mustang Acres, offering a warm rustic feel with numerous updates completed since 2020. Step inside and you’ll immediately notice the character, with old barn wood accents, wainscotting, updated flooring and an electric fireplace creating a cozy and inviting living space.The functional layout offers 3 bedrooms and 2 full bathrooms, making it a great option for families, first-time buyers, downsizers or anyone looking for affordable living without sacrificing space. The living room features beautiful rustic details, wainscotting and a patio door providing direct access to the backyard, extending your living space outdoors.Since 2020, a number of important renovations and improvements have been completed, including windows, doors, flooring, siding, heat trace tape and resealing of the roof. These updates add to the comfort and functionality of the home while maintaining the rustic character that makes it unique. Located in Mustang Acres, this move-in-ready mobile combines character, functionality and affordable living. Lot rent is $910 per month and includes water, sewer, garbage and snow removal, taking care of several everyday essentials in one monthly payment. If you’ve been searching for an affordable 3-bedroom, 2-bathroom home with renovations already completed and plenty of rustic charm, this is it!
For sale
C$74,900
6217 N Galbraith St, Red Deer, AB T4P 1Y2
3beds
1,072sqft
Single Family Residence
Built in 1981
1 Square Feet Lot
$-- Zestimate®
C$70/sqft
C$-- HOA
What's special
- 17 hours |
- 12 |
- 0 |
Zillow last checked:
Listing updated:
Listed by:
Darcie Downey, Associate,
Cir Realty,
Pat Garritty, Associate,
Cir Realty
Source: courtesy of Pillar9 System,MLS®#: A2339121 Originating MLS®#: Central Alberta
Originating MLS®#: Central AlbertaFacts & features
Interior
Bedrooms & bathrooms
- Bedrooms: 3
- Bathrooms: 2
- Full bathrooms: 2
Bedroom
- Level: Main
- Dimensions: 10`0" x 8`5"
Bedroom
- Level: Main
- Dimensions: 7`10" x 10`9"
Other
- Level: Main
- Dimensions: 13`3" x 10`4"
Other
- Level: Main
- Dimensions: 4`11" x 7`10"
Other
- Level: Main
- Dimensions: 13`2" x 4`11"
Kitchen
- Level: Main
- Dimensions: 13`2" x 10`3"
Laundry
- Level: Main
- Dimensions: 7`9" x 5`4"
Living room
- Level: Main
- Dimensions: 20`4" x 19`7"
Heating
- Forced Air, Natural Gas
Cooling
- None
Appliances
- Included: See Remarks
- Laundry: In Hall, Main Level
Features
- See Remarks
- Flooring: Linoleum, Vinyl
- Basement: None
- Has fireplace: No
Interior area
- Total interior livable area: 1,072 sqft
Video & virtual tour
Property
Parking
- Total spaces: 2
- Parking features: Driveway, Off Street, Parking Pad
- Has uncovered spaces: Yes
Features
- Levels: One
- Stories: 1
- Patio & porch: Deck, Front Porch
- Exterior features: None
- Fencing: Fenced
- Frontage length: 0.00M 0`0"
Lot
- Size: 1 Square Feet
- Features: Back Yard, Lawn
Details
- Parcel number: 114107209
- Zoning: R-MH
Construction
Type & style
- Home type: SingleFamily
- Property subtype: Single Family Residence
Materials
- Vinyl Siding
- Foundation: Piling(s), Wood
- Roof: Other
Condition
- New construction: No
- Year built: 1981
Community & HOA
Community
- Features: Playground
- Subdivision: Glendale
HOA
- Has HOA: No
Location
- Region: Red Deer
Financial & listing details
- Price per square foot: C$70/sqft
- Date on market: 8/21/2026
- Inclusions: Fridge, Stove, Dishwasher, Microwave, Washer, Dryer, All Window Coverings
Price history
Price history is unavailable.
Public tax history
Tax history is unavailable.
Climate risks
Neighborhood: Glendale
Nearby schools
GreatSchools rating
No schools nearby
We couldn't find any schools near this home.
- C$79,9003 bd2 ba1.2k sqft6960 63rd Ave, Red Deer, AB T4P1K5For Sale

- C$145,0001 bd1 ba970 sqft7031 W Gray Dr #102, Red Deer, AB T4P2B1For Sale

- C$38,0002 bd2 ba905 sqft6940 63rd Ave #667, Red Deer, AB T4P1K5For Sale
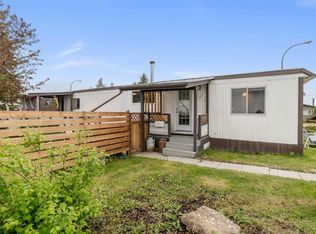
- C$--3 bd1 ba-- sqft7124 Gray Dr #48, Red Deer, AB T4P2A9Off Market
- C$--3 bd1 ba-- sqft7124 Gray Dr #42, Red Deer, AB T4P2A9Off Market
- C$--3 bd1 ba-- sqft7124 Gray Dr #7, Red Deer, AB T4P2A9Off Market
- C$79,9003 bd2 ba1.1k sqft6834 59th Ave #119, Red Deer, AB T4P1C9For Sale
- C$57,5002 bd1 ba1k sqft6834 59th Ave #818, Red Deer, AB T4P1C9For Sale
Similar homes
- C$63,0003 bd2 ba1.1k sqft65 Parkside Dr, Red Deer, AB T4P 1K1For Sale
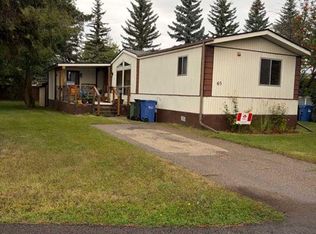 MLS ID #A2336631, Jan Carr, Associate, Royal Lepage Network Realty Corp.. courtesy of Pillar9 System
 - C$79,9003 bd2 ba1.2k sqft6960 63rd Ave, Red Deer, AB T4P 1K5For SaleMLS ID #A2336340, Jenna Smith, Associate Broker, Century 21 Maximum. courtesy of Pillar9 System
- C$---- bd-- ba-- sqft6834 59th Ave #119, Red Deer, AB T4P 1C9Off Market
- C$105,0003 bd2 ba1.1k sqft63 Parkside Dr, Red Deer, AB T4P 1K1For Sale
 MLS ID #A2338457, Jan Carr, Associate, Royal Lepage Network Realty Corp.. courtesy of Pillar9 System
 - C$39,9002 bd1 ba1k sqft5344 S 76th St #148, Red Deer, AB T4P 2A6For SaleMLS ID #A2338550, Nancy Meidinger, Associate, Red Key Realty & Property Management. courtesy of Pillar9 System
- C$99,9002 bd2 ba896 sqft6834 59th Ave #712, Red Deer, AB T4P 1C9For SaleMLS ID #A2337867, Tim Link, Associate, Century 21 Maximum. courtesy of Pillar9 System
- C$74,9993 bd1 ba924 sqft5344 76th St #167, Red Deer, AB T4P 2A6For SaleMLS ID #A2330699, Reuben Konnik, Associate, Royal Lepage Lifestyles Realty. courtesy of Pillar9 System
- C$79,9002 bd1 ba952 sqft5344 76th St #30, Red Deer, AB T4P 2A6For SaleMLS ID #A2333263, Mike Snell, Associate, Re/Max Real Estate Central Alberta. courtesy of Pillar9 System
- C$87,5002 bd2 ba1.1k sqft5344 76th St #323, Red Deer, AB T4P 2A6For SaleMLS ID #A2335344, Frank Regehr, Associate, Royal Lepage Network Realty Corp.. courtesy of Pillar9 System
- C$65,0003 bd1 ba936 sqft5344 76th St #147, Red Deer, AB T4P 2A6For SaleMLS ID #A2314714, Jason Thomas, Associate, Coldwell Banker Ontrack Realty. courtesy of Pillar9 System
- C$65,0002 bd1 ba1k sqft5344 76th St #46, Red Deer, AB T4P 2A6For SaleMLS ID #A2332806, Tim Link, Associate, Century 21 Maximum. courtesy of Pillar9 System
- C$59,9003 bd1 ba721 sqft5344 76th St #341, Red Deer, AB T4P 2A6For SaleMLS ID #A2334062, Cassie Orlando, Associate, Coldwell Banker Ontrack Realty. courtesy of Pillar9 System
- C$79,9002 bd1 ba852 sqft4904 E 54th St #205, Red Deer, AB T4N 2G8For SaleMLS ID #A2330576, David Brown, Associate Broker, Trec The Real Estate Company. courtesy of Pillar9 System
- C$54,9002 bd1 ba1k sqft71 Parkside Dr, Red Deer, AB T4P 1K1For SaleMLS ID #A2334071, Beata Wojtasiewicz, Associate, Sutton Landmark Realty. courtesy of Pillar9 System
- C$57,5002 bd1 ba1k sqft6834 59th Ave #818, Red Deer, AB T4P 1C9For SaleMLS ID #A2327435, Janet Scott, Associate, Maxwell Real Estate Solutions Ltd.. courtesy of Pillar9 System
- C$38,0002 bd2 ba905 sqft6940 63rd Ave #667, Red Deer, AB T4P 1K5For SaleMLS ID #A2317935, Jason Thomas, Associate, Coldwell Banker Ontrack Realty. courtesy of Pillar9 System
- C$109,5002 bd2 ba980 sqft38126 Range Road 283 #27, Red Deer County, AB T4S 2B4For SaleMLS ID #A2338786, Julie Dallaire, Associate, Red Key Realty & Property Management. courtesy of Pillar9 System
- C$41,5003 bd1 ba1k sqft5344 76th St #237, Red Deer, AB T4P 2A6For SaleMLS ID #A2319226, Aaron Thulien, Associate, Re/Max Real Estate Central Alberta. courtesy of Pillar9 System
- C$42,0003 bd1 ba1.1k sqft5344 76th St #3, Red Deer, AB T4P 2A6For SaleMLS ID #A2284299, Tim Rangen, Associate, Coldwell Banker Ontrack Realty. courtesy of Pillar9 System
- C$63,5004 bd2 ba1.1k sqft5500 Womacks Rd #44A, Blackfalds, AB T0C 0J0For SaleMLS ID #A2335052, Debra Grabo, Associate, Re/Max Real Estate Central Alberta. courtesy of Pillar9 System
