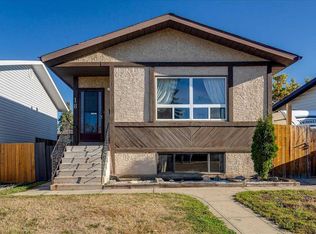
Welcome to this touched-by-tradition home, where classic charm meets opportunity! Walk through the welcoming yellow door into this well-maintained bungalow with what many would call “good bones” and endless potential. Thoughtfully updated over the years with some newer flooring, updated bathrooms, a few appliances, and most windows, this meticulous home offers 5 bedrooms and 2.5 bathrooms. The traditional kitchen is loaded with cabinetry and includes a pantry, with a formal dining area and formal living room just off the kitchen. The main level features a spacious primary bedroom with a large closet and convenient 2-piece ensuite, along with two additional bedrooms and an updated bathroom. Head downstairs to the fully finished lower level, offering a spacious family room and games area, plus two additional bedrooms. and a fully updated bathroom. The rear entrance creates an excellent setup for potentially developing a basement suite, while the conveniently located shared laundry adds to the functionality. Outside, the possibilities are endless on this beautiful 52 x 120 lot, with plenty of room for a patio, trampoline, play structure, BBQs and entertaining. An exceptionally well-sized garage provides plenty of space, with additional parking available behind. There is truly room to make this property your own. Ideally located close to schools, shopping and the Dawe Centre, this is a fantastic opportunity to own a substantial home with a generous yard at a reasonable price. Lots of house, lots of yard, and lots of potential!
For sale
C$379,900
7028 E 59th Ave, Red Deer, AB T4P 1B7
5beds
1,198sqft
Single Family Residence
Built in 1979
6,098 Square Feet Lot
$-- Zestimate®
C$317/sqft
C$-- HOA
What's special
Welcoming yellow doorWell-maintained bungalowNewer flooringUpdated bathroomsMost windowsFormal dining areaSpacious primary bedroom
- 2 days
- 10
- 2
Zillow last checked:
Listing updated:
Listed by:
Karen Dorval, Associate,
Red Key Realty & Property Management
Source: courtesy of Pillar9 System,MLS®#: A2349785 Originating MLS®#: Central Alberta
Originating MLS®#: Central AlbertaFacts & features
Interior
Bedrooms & bathrooms
- Bedrooms: 5
- Bathrooms: 3
- Full bathrooms: 2
- 1/2 bathrooms: 1
Other
- Level: Main
- Dimensions: 13`8" x 13`4"
Bedroom
- Level: Main
- Dimensions: 9`4" x 9`10"
Bedroom
- Level: Main
- Dimensions: 8`3" x 9`11"
Bedroom
- Level: Lower
- Dimensions: 10`7" x 12`9"
Bedroom
- Level: Lower
- Dimensions: 11`6" x 8`10"
Other
- Level: Main
- Dimensions: 5`0" x 8`7"
Other
- Level: Lower
- Dimensions: 5`10" x 12`9"
Other
- Level: Main
- Dimensions: 44`1" x 4`2"
Dining room
- Level: Main
- Dimensions: 8`6" x 10`1"
Family room
- Level: Lower
- Dimensions: 25`8" x 12`10"
Other
- Level: Lower
- Dimensions: 4`10" x 5`4"
Other
- Level: Main
- Dimensions: 13`1" x 13`6"
Laundry
- Level: Lower
- Dimensions: 17`3" x 12`10"
Living room
- Level: Main
- Dimensions: 20`0" x 15`4"
Heating
- Forced Air
Cooling
- None
Appliances
- Included: Dishwasher, Electric Stove, Microwave Hood Fan, Refrigerator, Washer/Dryer
- Laundry: In Basement
Features
- Ceiling Fan(s)
- Flooring: Carpet, Laminate, Linoleum
- Basement: Full
- Has fireplace: No
Interior area
- Total interior livable area: 1,198 sqft
- Finished area above ground: 1,198
- Finished area below ground: 1,105
Video & virtual tour
Property
Parking
- Total spaces: 4
- Parking features: Double Garage Detached, Driveway
- Garage spaces: 2
- Has uncovered spaces: Yes
Features
- Levels: One
- Stories: 1
- Patio & porch: Deck, Patio, Pergola
- Exterior features: Other, Private Yard
- Fencing: Fenced
- Frontage length: 15.85M 52`0"
Lot
- Size: 6,098 Square Feet
- Features: Back Lane, Back Yard, Front Yard, Landscaped, Lawn, Level
Details
- Parcel number: 113536188
- Zoning: R-L
Construction
Type & style
- Home type: SingleFamily
- Architectural style: Bungalow
- Property subtype: Single Family Residence
Materials
- Wood Frame
- Foundation: Concrete Perimeter
- Roof: Asphalt Shingle
Condition
- New construction: No
- Year built: 1979
Community & HOA
Community
- Features: Park, Playground, Sidewalks, Street Lights
- Subdivision: Glendale
HOA
- Has HOA: No
Location
- Region: Red Deer
Financial & listing details
- Price per square foot: C$317/sqft
- Date on market: 10/8/2026
- Inclusions: Stove, Fridge x2, freezer, dishwasher, micro hood fan, washer, dryer, window ac unit.
Price history
Price history is unavailable.
Public tax history
Tax history is unavailable.
Climate risks
Neighborhood: Glendale
Nearby schools
GreatSchools rating
No schools nearby
We couldn't find any schools near this home.


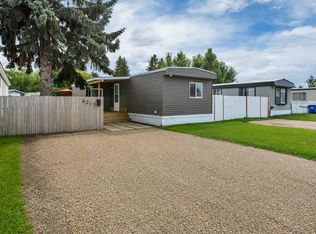
Similar homes
- C$429,9006 bd3 ba1.2k sqft7 W Opal Ave, Red Deer, AB T4P 1S9For Sale
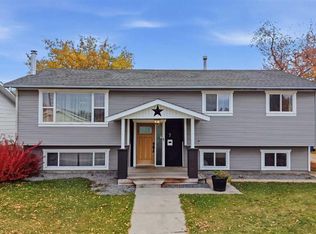 MLS ID #A2350332, Melissa Morin, Associate, Century 21 Maximum. courtesy of Pillar9 System
 - C$429,9006 bd3 ba1.2k sqft7 Opal Ave, Red Deer, AB T4P 1S9For Sale
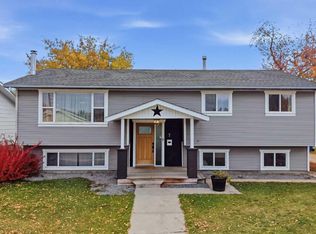 Century 21 Canada
 - C$464,9005 bd3 ba1.2k sqft51 N Nolan St, Red Deer, AB T4P 1Y8For Sale
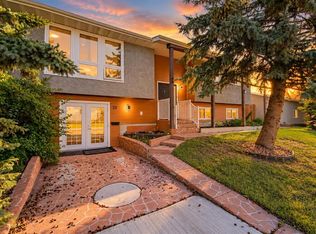 MLS ID #A2347927, Arpit Sharma, Associate, Re/Max Real Estate Central Alberta. courtesy of Pillar9 System
 - C$349,9005 bd3 ba1k sqft18 S Greenham Dr, Red Deer, AB T4P 2X4For Sale
 MLS ID #A2349548, Shanna Painter, Associate, Realty Executives Alberta Elite. courtesy of Pillar9 System
