ORIGINAL OWNER HOME FACING A PARK! Welcome to 72 Oak Drive, a spacious and well-maintained family home offering 5 bedrooms, 3 full bathrooms, a convenient main floor powder room, and plenty of room for the whole family! Situated directly across from a park, this property offers a fantastic location with a large fenced yard, plus a walking path behind the property!
The main floor features a functional and inviting layout with TWO separate living areas, providing plenty of space for entertaining or relaxing with family. A formal dining room with hardwood flooring is perfect for hosting family gatherings, while the kitchen offers wood cabinetry, stainless steel appliances, a pantry, and plenty of room for everyday living. Also on the main floor, a mudroom with laundry. Upstairs, you'll find three generously sized bedrooms, including the primary complete with its own 4-piece ensuite, plus an additional full bathroom.
The fully finished basement provides even more living space with a family room, two additional bedrooms, a 3-piece bathroom making it ideal for a growing family, guests, or teenagers wanting their own space.
Outside, enjoy the spacious backyard with a deck, and plenty of room for kids and pets to play. Additional features include an attached garage, concrete driveway, and a great location with green space right across the street and a walking path behind!
A wonderful place to call HOME!
For sale
C$450,000
72 Oak Dr, Red Deer, AB T4P 0B8
5beds
1,529sqft
Single Family Residence
Built in 2006
5,662 Square Feet Lot
$-- Zestimate®
C$294/sqft
C$-- HOA
What's special
Main floor powder roomLarge fenced yardStainless steel appliancesMudroom with laundryFully finished basementAttached garage
- 3 days
- 14
- 0
Zillow last checked:
Listed by:
Melissa Morin,
Century 21 Canada
Source: Century 21 Canada,MLS®#: A2353691
Facts & features
Interior
Bedrooms & bathrooms
- Bedrooms: 5
- Bathrooms: 4
- Full bathrooms: 3
- 1/2 bathrooms: 1
Heating
- Has Heating (Unspecified Type)
Features
- Basement: yes
- Has fireplace: Yes
Interior area
- Total structure area: 1,529
- Total interior livable area: 1,529 sqft
Property
Parking
- Parking features: DOUBLE GARAGE ATTACHED
- Has garage: Yes
Lot
- Size: 5,662 Square Feet
Construction
Type & style
- Home type: SingleFamily
- Property subtype: Single Family Residence
Condition
- Year built: 2006
Community & HOA
Location
- Region: Red Deer
Financial & listing details
- Price per square foot: C$294/sqft
- Date on market: 10/23/2026
- Lease term: Contact For Details
Price history
Price history is unavailable.
Public tax history
Tax history is unavailable.
Climate risks
Neighborhood: Oriole Park West
Nearby schools
GreatSchools rating
No schools nearby
We couldn't find any schools near this home.
Similar homes
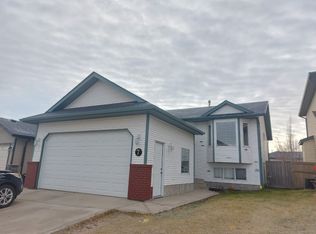
- C$450,0005 bd4 ba1.5k sqft72 E Oak Dr, Red Deer, AB T4P 0B8For Sale
 MLS ID #A2353691, Melissa Morin, Associate, Century 21 Maximum. courtesy of Pillar9 System
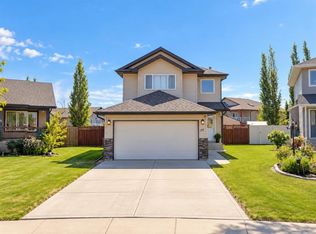
- C$449,9005 bd3 ba1.2k sqft272 N Jennings Cres, Red Deer, AB T4P 4G3For Sale
 MLS ID #A2353105, Craig Fleming, Associate, Century 21 Maximum. courtesy of Pillar9 System
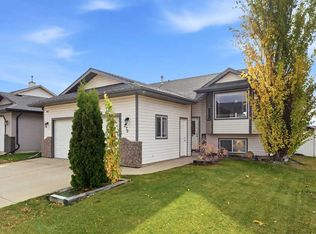
- C$464,8885 bd3 ba1.2k sqft73 W Ogilvie Close, Red Deer, AB T4P 3X7For Sale
 MLS ID #A2334330, Penny Kander, Associate, Realty Executives Alberta Elite. courtesy of Pillar9 System
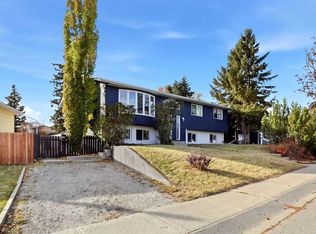
- C$474,9006 bd3 ba1.4k sqft28 NE Newlands Ave, Red Deer, AB T4P 1Z9For Sale
 MLS ID #A2353536, Dale Devereaux, Broker, Century 21 Maximum. courtesy of Pillar9 System
