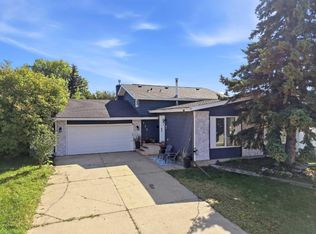
Superb location, close to parks, schools, bus routes, grocery stores, doctors, shopping, Collicutt center, highway 2, and most other amenities! This wonderful family home features 3 beds and 2 baths on the main level, plus a spacious front entry and a family sized living room. The primary bedroom has his and her closets with the convenience of a 3 pce ensuite with 4ft shower. The kitchen is of perfect size boasting SS appliances, corner walk-in pantry, raised eating bar, full tile backsplash, crown moldings and plenty of cupboards and prep area. The dining area can accomadate larger tables and it is steps from the covered west faing deck! The bright lower level hosts 2 more large bedrooms, an office( which could be used as a bedroom), a massive family room, plus another 3pce bathroom! The yard is fenced and landscaped, with storage under the deck, another patio area, plus ample parking for at least 3 vehicles.
For sale
C$405,000
4 NE Ing Close, Red Deer, AB T4R 3H2
4beds
1,174sqft
Single Family Residence
Built in 2003
4,356 Square Feet Lot
$-- Zestimate®
C$345/sqft
C$-- HOA
What's special
Spacious front entryCorner walk-in pantryRaised eating barFull tile backsplashCrown moldingsBright lower levelMassive family room
- 5 days
- 13
- 0
Zillow last checked:
Listing updated:
Listed by:
Tony Sankovic, Associate,
Re/Max Real Estate Central Alberta
Source: courtesy of Pillar9 System,MLS®#: A2339229 Originating MLS®#: Central Alberta
Originating MLS®#: Central AlbertaFacts & features
Interior
Bedrooms & bathrooms
- Bedrooms: 4
- Bathrooms: 3
- Full bathrooms: 3
Bedroom
- Level: Main
- Dimensions: 8`11" x 9`5"
Bedroom
- Level: Main
- Dimensions: 12`3" x 11`1"
Other
- Level: Main
- Dimensions: 12`3" x 11`10"
Bedroom
- Level: Basement
- Dimensions: 13`5" x 13`2"
Other
- Level: Main
- Dimensions: 7`7" x 4`10"
Other
- Level: Basement
- Dimensions: 9`5" x 5`8"
Other
- Level: Main
- Dimensions: 4`3" x 7`2"
Bonus room
- Level: Basement
- Dimensions: 13`5" x 10`6"
Bonus room
- Level: Basement
- Dimensions: 10`1" x 8`9"
Dining room
- Level: Main
- Dimensions: 14`6" x 10`5"
Other
- Level: Basement
- Dimensions: 9`6" x 9`7"
Game room
- Level: Basement
- Dimensions: 10`9" x 28`9"
Kitchen
- Level: Main
- Dimensions: 12`3" x 11`7"
Living room
- Level: Main
- Dimensions: 13`11" x 18`10"
Heating
- Forced Air, Natural Gas
Cooling
- None
Appliances
- Included: Dishwasher, Electric Stove, Microwave Hood Fan, Refrigerator, Washer/Dryer
- Laundry: In Basement
Features
- Laminate Counters, No Animal Home, No Smoking Home, See Remarks, Vaulted Ceiling(s)
- Flooring: Carpet, Ceramic Tile, Laminate
- Windows: Vinyl Windows, Window Coverings
- Basement: Full
- Has fireplace: No
Interior area
- Total interior livable area: 1,174 sqft
- Finished area above ground: 1,174
- Finished area below ground: 1,174
Video & virtual tour
Property
Parking
- Total spaces: 2
- Parking features: Off Street
Features
- Levels: Bi-Level
- Stories: 1
- Patio & porch: Deck, Front Porch
- Exterior features: Balcony, Private Yard, Storage
- Fencing: Fenced
- Frontage length: 10.97M 36`0"
Lot
- Size: 4,356 Square Feet
- Features: Back Yard, City Lot, Gentle Sloping, Landscaped
Details
- Parcel number: 113640590
- Zoning: R-N
Construction
Type & style
- Home type: SingleFamily
- Property subtype: Single Family Residence
Materials
- Silent Floor Joists, Vinyl Siding, Wood Frame
- Foundation: Concrete Perimeter
- Roof: Asphalt Shingle
Condition
- New construction: No
- Year built: 2003
Community & HOA
Community
- Features: Sidewalks, Street Lights
- Subdivision: Inglewood West
HOA
- Has HOA: No
Location
- Region: Red Deer
Financial & listing details
- Price per square foot: C$345/sqft
- Date on market: 9/9/2026
- Inclusions: stove, fridge, built in microwave/hhod fan, washer, dryer, all window coverings
Price history
Price history is unavailable.
Public tax history
Tax history is unavailable.
Climate risks
Neighborhood: Inglewood West
Nearby schools
GreatSchools rating
No schools nearby
We couldn't find any schools near this home.
Similar homes
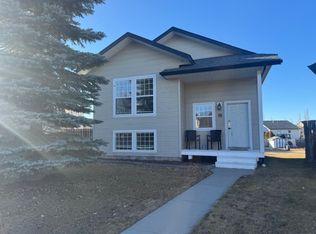
- C$399,9004 bd3 ba1.1k sqft71 N Vanier Dr, Red Deer, AB T4R 0G3For Sale
 MLS ID #A2343191, Roxann Klepper, Associate, Re/Max Real Estate Central Alberta. courtesy of Pillar9 System
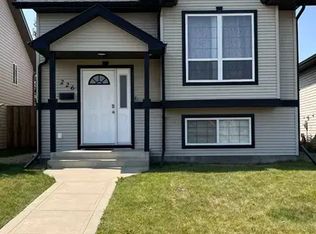
 - C$412,0005 bd2 ba1.2k sqft197 N Lancaster Dr, Red Deer, AB T4R 2R4For Sale
 MLS ID #A2342924, Andrew Russell, Associate, Re/Max Real Estate Central Alberta. courtesy of Pillar9 System
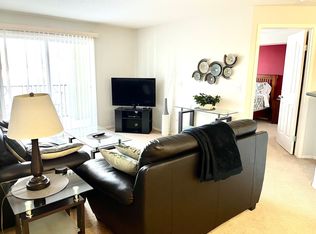
 - C$425,0004 bd3 ba1.3k sqft123 Metcalf Ave, Red Deer, AB T4R 1T9For Sale
 Century 21 Canada
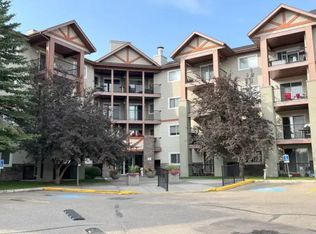
 - C$409,9003 bd3 ba1k sqft116 N Iverson Close, Red Deer, AB T4R 3M8For Sale
 MLS ID #A2325530, Gaylynn Soriano, Associate, Real Broker. courtesy of Pillar9 System
