Tucked into Latoria Court in desirable Liberty Landing, this former showhome has been thoughtfully refreshed and elevated well beyond its original builder grade finishes. Fresh paint, updated lighting, new cabinet hardware, and newer appliances throughout give the home a polished, aspirational feel. The bright and open main floor features 9 foot ceilings, luxury vinyl plank flooring, a welcoming living room with a striking stone surround gas fireplace, and a beautifully appointed kitchen with abundant cabinetry, granite countertops, a full tile backsplash, and large island,. The dining area opens directly onto the deck, creating an effortless connection between indoor and outdoor living. Upstairs, the spacious primary suite offers a walk-in closet and a four piece ensuite with a separate shower and soaker tub. Two additional generously sized bedrooms, a full bathroom, and a versatile bonus room complete the second level. But the true showstopper is outside. Situated on an extraordinary, 6000-plus sq. ft triangular lot, the fully fenced, west facing backyard has been transformed into a beautifully landscaped private retreat. Designed with an inviting patio, gazebo, attractive walking areas, expert landscaping, and a deck just off the dining room, this is a yard made for entertaining, relaxing, and enjoying long summer evenings. With exceptional space RARELY found in a duplex setting, there's room to spread out and enjoy every corner. An attached garage and convenient access to walking trails, parks, playgrounds, shopping, and Red Deer complete the package. This is not simply a former showhome. It's a home that has continued to evolve, maximizing improvements inside and an outstanding outdoor space that truly sets it apart.
For sale
C$479,900
76 Latoria Ct, Red Deer County, AB T4E 3B8
3beds
1,835sqft
Semi Detached (Half Duplex)
Built in 2018
-- sqft lot
$-- Zestimate®
C$261/sqft
C$-- HOA
What's special
Fresh paintUpdated lightingNew cabinet hardwareNewer appliances throughoutLuxury vinyl plank flooringBeautifully appointed kitchenAbundant cabinetry
- 13 days
- 8
- 2
Zillow last checked:
Listing updated:
Listed by:
Viviana Dal Cengio, Associate,
Real Broker,
Carson Nielsen, Associate,
Real Broker
Source: courtesy of Pillar9 System,MLS®#: A2351728 Originating MLS®#: Central Alberta
Facts & features
Interior
Bedrooms & bathrooms
- Bedrooms: 3
- Bathrooms: 3
- Full bathrooms: 2
- 1/2 bathrooms: 1
Bedroom
- Level: Second
- Dimensions: 10`4" x 10`4"
Bedroom
- Level: Second
- Dimensions: 10`4" x 8`10"
Other
- Level: Second
- Dimensions: 12`5" x 15`10"
Other
- Level: Main
- Dimensions: 0`0" x 0`0"
Other
- Level: Second
- Dimensions: 0`0" x 0`0"
Other
- Level: Second
- Dimensions: 0`0" x 0`0"
Dining room
- Level: Main
- Dimensions: 10`0" x 9`2"
Family room
- Level: Second
- Dimensions: 12`5" x 14`1"
Kitchen
- Level: Main
- Dimensions: 10`0" x 12`10"
Laundry
- Level: Main
- Dimensions: 7`0" x 9`3"
Living room
- Level: Main
- Dimensions: 13`1" x 15`11"
Office
- Level: Main
- Dimensions: 9`9" x 8`1"
Heating
- Forced Air, Natural Gas
Cooling
- Central Air
Appliances
- Included: Dishwasher, Dryer, Microwave Hood Fan, Range, Refrigerator, Washer
- Laundry: Main Level
Features
- Closet Organizers, Kitchen Island, Quartz Counters, See Remarks
- Flooring: Carpet, Vinyl
- Basement: Full
- Number of fireplaces: 1
- Fireplace features: Gas
- Common walls with other units/homes: 1 Common Wall
Interior area
- Total interior livable area: 1,835 sqft
- Finished area above ground: 1,835
- Finished area below ground: 808
Property
Parking
- Total spaces: 4
- Parking features: Double Garage Attached
- Attached garage spaces: 2
Features
- Levels: Two,2 Storey
- Stories: 1
- Patio & porch: Deck, Patio, See Remarks
- Exterior features: Private Yard
- Fencing: Fenced
- Frontage length: 2.63M 8`8"
Lot
- Size: 435 Square Feet
- Dimensions: 31.15m x 26.06m x 18.61m x 2.63m 35.22m
- Features: Back Lane, Back Yard, Corner Lot, Cul-De-Sac, Garden, Gazebo, Irregular Lot, Landscaped, Lawn, Level, Low Maintenance Landscape, Street Lighting
Details
- Parcel number: 113131992
- Zoning: DCD9A
Construction
Type & style
- Home type: MultiFamily
- Property subtype: Semi Detached (Half Duplex)
- Attached to another structure: Yes
Materials
- Stone, Vinyl Siding, Wood Frame
- Foundation: Concrete Perimeter
- Roof: Asphalt Shingle
Condition
- New construction: No
- Year built: 2018
Utilities & green energy
- Sewer: Public Sewer
- Water: Public
Community & HOA
Community
- Features: Park, Playground, Sidewalks, Street Lights
- Subdivision: Liberty Landing
HOA
- Has HOA: No
Location
- Region: Red Deer County
Financial & listing details
- Price per square foot: C$261/sqft
- Date on market: 10/10/2026
- Date available: 11/23/2026
- Inclusions: fridge, range, dishwasher, microwave hood fan, washer, dryer, all window coverings, shed, main floor tv and tv bracket, upstairs tv bracket (for Samsung frame)
Price history
Price history is unavailable.
Public tax history
Tax history is unavailable.
Climate risks
Neighborhood: T4E
Nearby schools
GreatSchools rating
No schools nearby
We couldn't find any schools near this home.
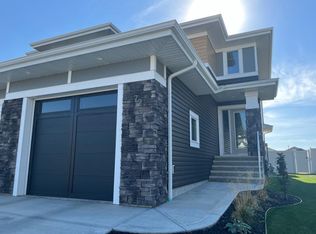
- C$--3 bd3 ba-- sqft72 Latoria Ct, Red Deer County, AB T4E3B8Off Market
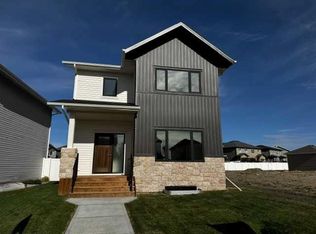
- C$469,9003 bd3 ba1.4k sqft36 SW Memorial Pkwy, Rural Red Deer County, AB T4E3B7New Construction
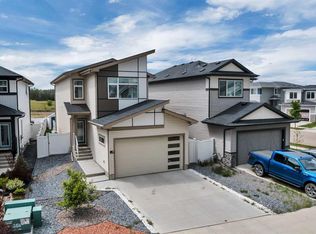
- C$475,0003 bd3 ba1.8k sqft25 N Linden Pl, Rural Red Deer County, AB T4E3C4New Construction

- C$615,0004 bd4 ba1.9k sqft93 W Memorial Pkwy, Red Deer County, AB T4E3C5For Sale
Similar homes
- C$475,0003 bd3 ba1.8k sqft25 N Linden Pl, Rural Red Deer County, AB T4E 3C4New ConstructionMLS ID #A2298708, David Lofthaug, Broker, Bode Platform Inc.. courtesy of Pillar9 System
- C$359,9003 bd3 ba1.2k sqft108 W Memorial Pkwy, Red Deer County, AB T4E 3B7For Sale
 MLS ID #A2346176, Keaton Sawicki, Associate, Re/Max Real Estate Central Alberta. courtesy of Pillar9 System
- C$419,9003 bd3 ba1.3k sqft56 S Van Slyke Way, Red Deer, AB T4R 0N4For Sale
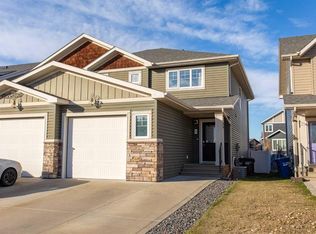 MLS ID #A2354353, Mike Snell, Associate, Re/Max Real Estate Central Alberta. courtesy of Pillar9 System
- C$419,8953 bd3 ba1.6k sqft163 E Lincoln Cres, Rural Red Deer County, AB T4E 3E5New Construction
 MLS ID #A2345207, David Lofthaug, Broker, Bode Platform Inc.. courtesy of Pillar9 System
