Located in the family-friendly community of Springbrook, this well-designed property offers an excellent opportunity for investors or homeowners looking for added income potential. The upper unit features two spacious bedrooms, a five-piece bathroom, walk-in pantry, separate dining area, and a bright, open-concept living space with dark cabinetry and generous countertop space, perfect for entertaining. The lower suite offers its own kitchen, living area, separate entrance, laundry facilities, two bedrooms, and a four-piece bathroom. With separate laundry for each unit and a functional layout throughout, this property offers comfort, convenience, and excellent income potential.
For sale
C$459,900
518 S Oak St, Red Deer County, AB T4S 0E5
4beds
1,231sqft
Single Family Residence
Built in 2013
4,356 Square Feet Lot
$-- Zestimate®
C$374/sqft
C$-- HOA
What's special
Spacious bedroomsFive-piece bathroomWalk-in pantrySeparate dining areaBright open-concept living spaceDark cabinetryGenerous countertop space
- 15 hours
- 3
- 0
Zillow last checked:
Listing updated:
Listed by:
Shilo Reardan, Associate,
Royal Lepage Network Realty Corp.
Source: courtesy of Pillar9 System,MLS®#: A2354252 Originating MLS®#: Central Alberta
Facts & features
Interior
Bedrooms & bathrooms
- Bedrooms: 4
- Bathrooms: 2
- Full bathrooms: 2
Other
- Level: Main
- Dimensions: 12`8" x 11`8"
Bedroom
- Level: Main
- Dimensions: 10`8" x 10`5"
Bedroom
- Level: Basement
- Dimensions: 9`11" x 12`11"
Bedroom
- Level: Basement
- Dimensions: 9`11" x 11`0"
Other
- Level: Main
- Dimensions: 0`0" x 0`0"
Other
- Level: Basement
- Dimensions: 0`0" x 0`0"
Dining room
- Level: Basement
- Dimensions: 9`8" x 12`8"
Foyer
- Level: Main
- Dimensions: 6`8" x 9`3"
Game room
- Level: Basement
- Dimensions: 11`7" x 15`1"
Kitchen
- Level: Main
- Dimensions: 11`11" x 16`2"
Other
- Level: Basement
- Dimensions: 11`7" x 12`6"
Laundry
- Level: Basement
- Dimensions: 10`9" x 16`11"
Living room
- Level: Main
- Dimensions: 12`1" x 4`0"
Heating
- Forced Air
Cooling
- None
Appliances
- Included: Dishwasher, Electric Stove, Microwave Hood Fan, Refrigerator, Washer/Dryer
- Laundry: In Basement
Features
- Closet Organizers
- Flooring: Carpet, Linoleum, Tile
- Basement: Full
- Has fireplace: No
Interior area
- Total interior livable area: 1,231 sqft
Video & virtual tour
Property
Parking
- Total spaces: 2
- Parking features: Off Street
Features
- Levels: One,Bi-Level
- Stories: 1
- Patio & porch: Deck
- Exterior features: Private Yard, Storage
- Fencing: Cross Fenced
- Frontage length: 10.38M 34`1"
Lot
- Size: 4,356 Square Feet
- Features: Back Lane, Back Yard, Front Yard, Landscaped, Low Maintenance Landscape
Details
- Parcel number: 113169143
- Zoning: DCD-4
Construction
Type & style
- Home type: SingleFamily
- Property subtype: Single Family Residence
Materials
- Mixed
- Foundation: Concrete Perimeter
- Roof: Asphalt Shingle
Condition
- New construction: No
- Year built: 2013
Community & HOA
Community
- Features: Park, Playground
- Subdivision: NONE
HOA
- Has HOA: No
Location
- Region: Red Deer County
Financial & listing details
- Price per square foot: C$374/sqft
- Date on market: 10/23/2026
- Inclusions: .
Price history
Price history is unavailable.
Public tax history
Tax history is unavailable.
Climate risks
Neighborhood: T4S
Nearby schools
GreatSchools rating
No schools nearby
We couldn't find any schools near this home.
Similar homes
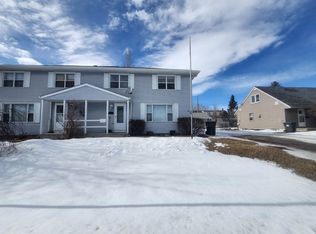
- C$429,9003 bd3 ba1.2k sqft613 N Oak St, Red Deer County, AB T4S 0B5For Sale
 MLS ID #A2318446, Quisha Yee, Associate, Royal Lepage Network Realty Corp.. courtesy of Pillar9 System
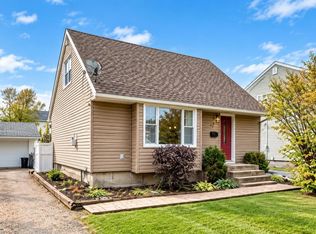
- C$459,9004 bd2 ba1.1k sqft44 E Isaacson Cres, Red Deer, AB T4R 3N1For Sale
 MLS ID #A2353432, Keri Jensen, Associate, Royal Lepage Network Realty Corp.. courtesy of Pillar9 System
- C$459,9005 bd3 ba1.1k sqft15 S Inkster Close, Red Deer, AB T4R 0A7For Sale
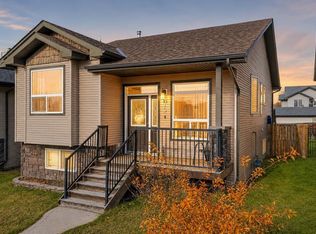 MLS ID #A2354360, Sheri Colford, Associate Broker, Kic Realty. courtesy of Pillar9 System
- C$489,9003 bd2 ba1.2k sqft3317 W 44a Ave, Red Deer, AB T4N 3J6For Sale
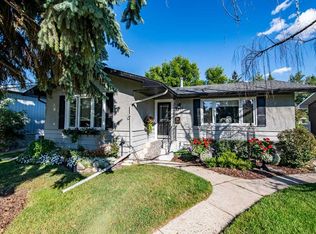 MLS ID #A2353650, James Torrens, Associate, Real Broker. courtesy of Pillar9 System
