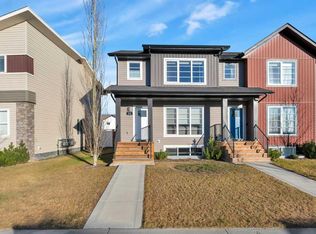
Welcome to #12 - 10 Harrison Road in Sylvan Lake, a fully finished bungalow offering nearly 2,000 finished sq. ft., three bedrooms, two bathrooms and a single attached garage in the maintenance-free condo community of Harmony Court. Step inside to an open-concept main living area featuring some updated flooring, trim and paint in recent years. The front living room is filled with natural light thanks to a large window overlooking the beautifully maintained grounds. The adjacent dining area offers plenty of space for a large table, perfect for hosting family and friends, while the kitchen features a breakfast bar, an upgraded stainless steel appliance package including a gas stove, and a stylish tile backsplash. The spacious primary bedroom offers direct access to the main floor four-piece bathroom, which also has a separate entrance for guests. A second bedroom and a mudroom with main floor laundry conveniently located off the attached garage complete the main level. The fully finished basement offers a large family and games room, another spacious bedroom, a three-piece bathroom and additional storage. The finished single attached garage provides ample room for a vehicle and some extra storage. Just outside the garage's man door is a concrete patio overlooking the park across the street. In addition to the attached garage, there is an assigned outdoor parking stall and a front concrete driveway. Condo fees cover exterior grounds maintenance, including lawn care and snow removal, exterior building maintenance, water, sewer and garbage collection, allowing you to enjoy a low-maintenance lifestyle. Harmony Court is conveniently located across from a park and schools, with additional schools, shopping and Sylvan Lake's beautiful beach all just a short distance away!
For sale
C$295,000
10 N Harrison Rd #12, Sylvan Lake, AB T4S 1X1
3beds
1,086sqft
Townhouse
Built in 1999
2,613 Square Feet Lot
$-- Zestimate®
C$272/sqft
C$371/mo HOA
What's special
Three bedroomsTwo bathroomsSingle attached garageStylish tile backsplashAdditional storageAssigned outdoor parking stall
- 2 days
- 4
- 0
Zillow last checked:
Listing updated:
Listed by:
Craig Fleming, Associate,
Century 21 Maximum,
Leia Macdonald, Associate,
Century 21 Maximum
Source: courtesy of Pillar9 System,MLS®#: A2359258 Originating MLS®#: Central Alberta
Facts & features
Interior
Bedrooms & bathrooms
- Bedrooms: 3
- Bathrooms: 2
- Full bathrooms: 2
Other
- Level: Main
- Dimensions: 13`7" x 14`8"
Bedroom
- Level: Main
- Dimensions: 9`10" x 11`1"
Bedroom
- Level: Basement
- Dimensions: 13`8" x 13`4"
Other
- Level: Main
- Dimensions: 5`0" x 10`10"
Other
- Level: Basement
- Dimensions: 5`2" x 11`9"
Dining room
- Level: Main
- Dimensions: 7`3" x 14`5"
Family room
- Level: Basement
- Dimensions: 27`11" x 14`2"
Kitchen
- Level: Main
- Dimensions: 11`2" x 11`6"
Living room
- Level: Main
- Dimensions: 18`6" x 16`3"
Mud room
- Level: Main
- Dimensions: 6`1" x 12`8"
Heating
- Forced Air
Cooling
- None
Appliances
- Included: Dishwasher, Garage Control(s), Microwave, Range, Range Hood, Refrigerator, Washer/Dryer
- Laundry: Main Level
Features
- Open Floorplan
- Flooring: Laminate, Vinyl
- Windows: Window Coverings
- Basement: Full
- Has fireplace: No
- Common walls with other units/homes: 1 Common Wall
Interior area
- Total interior livable area: 1,086 sqft
- Finished area above ground: 1,086
- Finished area below ground: 935
Video & virtual tour
Property
Parking
- Total spaces: 2
- Parking features: Single Garage Attached, Stall, Assigned, Attached Garage
- Attached garage spaces: 1
Features
- Levels: One
- Stories: 1
- Patio & porch: Patio
- Exterior features: Other
- Fencing: None
Lot
- Size: 2,613 Square Feet
- Features: Landscaped
Details
- Parcel number: 113181059
- Zoning: R3
Construction
Type & style
- Home type: Townhouse
- Architectural style: Bungalow
- Property subtype: Townhouse
- Attached to another structure: Yes
Materials
- Vinyl Siding
- Foundation: Concrete Perimeter
- Roof: Shingle
Condition
- New construction: No
- Year built: 1999
Community & HOA
Community
- Features: Park, Playground
- Subdivision: Hewlett Park
HOA
- Has HOA: Yes
- Amenities included: Parking, Snow Removal
- Services included: Insurance, Maintenance Grounds, Parking, Professional Management, Reserve Fund Contributions, Sewer, Snow Removal, Trash, Water
- HOA fee: C$371 monthly
Location
- Region: Sylvan Lake
Financial & listing details
- Price per square foot: C$272/sqft
- Date on market: 11/19/2026
- Inclusions: Fridge, range, range hood, B/I dishwasher, microwave, laundry washer & dryer, all window coverings & blinds, basement fridge / freezer, basement treadmill if desired, garage door opener, garage door controller.
Price history
Price history is unavailable.
Public tax history
Tax history is unavailable.
Climate risks
Neighborhood: T4S
Nearby schools
GreatSchools rating
No schools nearby
We couldn't find any schools near this home.


Similar homes
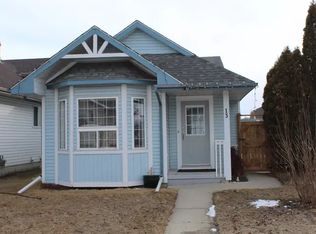
- C$274,9003 bd2 ba663 sqft4430 S 47th Ave, Sylvan Lake, AB T4S 1P1For Sale
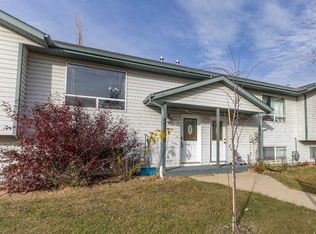 MLS ID #A2351622, Robert Thomson, Associate, Real Broker. courtesy of Pillar9 System
- C$359,0004 bd3 ba1.4k sqft4840 E 43rd St, Sylvan Lake, AB T4S 1M2For Sale
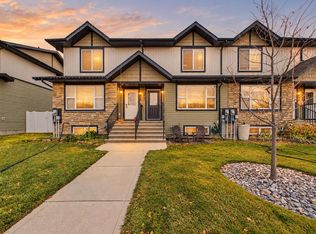 MLS ID #A2357453, Jody Schmaltz, Associate, Rcr - Royal Carpet Realty Ltd.. courtesy of Pillar9 System
- C$309,0003 bd3 ba1k sqft5125 W 62nd St #13, Red Deer, AB T4N 6Y3For Sale
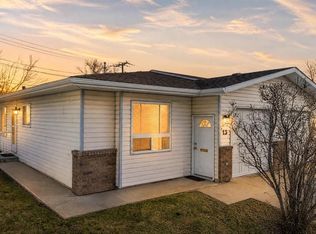 MLS ID #A2359158, Emma Dufresne, Associate, Coldwell Banker Ontrack Realty. courtesy of Pillar9 System
- C$369,9003 bd3 ba1.2k sqft11 Iron Gate Blvd, Sylvan Lake, AB T4S 0T6For Sale
 MLS ID #A2357430, Deanna Zunti, Associate, Royal Lepage Network Realty Corp.. courtesy of Pillar9 System
