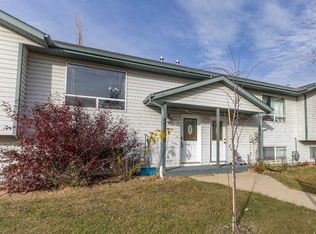
Looking for an affordable home with room for the whole family? This townhouse in Sylvan Lake might be just what you're looking for! Move in ready and featuring newer flooring, updated light fixtures and newer paint, this home offers a fresh feel and a functional layout. Move in ready with no work needing done today. Upstairs you'll find a spacious primary bedroom complete with a large walk-in closet, two additional bedrooms and a 4-piece bathroom. The fully developed basement adds even more living space with a comfortable family room and an additional 3-piece bathroom. The location is another big plus! You're close to shopping, C.P. Blakely Elementary School, the Community Centre, and plenty of green space. Plus, Ryders Square and Hewlett Landing are nearby for even more convenience and recreation. According to Google the Nexsource Center is only a 2 minute drive. Affordable, family-friendly and NO CONDO FEES! What more could you ask for?
For sale
C$275,000
4742 E 43rd St, Sylvan Lake, AB T4S 1M3
3beds
1,198sqft
Townhouse
Built in 1993
2,178 Square Feet Lot
$-- Zestimate®
C$230/sqft
C$-- HOA
What's special
Move in readyNewer flooringUpdated light fixturesNewer paintSpacious primary bedroomLarge walk-in closetFully developed basement
- 3 days
- 4
- 0
Zillow last checked:
Listing updated:
Listed by:
Ken Devoe, Associate,
Century 21 Maximum
Source: courtesy of Pillar9 System,MLS®#: A2359024 Originating MLS®#: Central Alberta
Facts & features
Interior
Bedrooms & bathrooms
- Bedrooms: 3
- Bathrooms: 3
- Full bathrooms: 2
- 1/2 bathrooms: 1
Other
- Level: Second
- Dimensions: 13`3" x 11`7"
Bedroom
- Level: Second
- Dimensions: 11`8" x 10`11"
Bedroom
- Level: Second
- Dimensions: 9`3" x 9`6"
Other
- Level: Main
- Dimensions: 0`0" x 0`0"
Other
- Level: Second
- Dimensions: 0`0" x 0`0"
Other
- Level: Basement
- Dimensions: 0`0" x 0`0"
Family room
- Level: Basement
- Dimensions: 17`0" x 14`1"
Other
- Level: Basement
- Dimensions: 13`4" x 6`2"
Other
- Level: Main
- Dimensions: 14`2" x 14`1"
Living room
- Level: Main
- Dimensions: 19`1" x 14`4"
Storage
- Level: Basement
- Dimensions: 6`2" x 10`4"
Walk in closet
- Level: Second
- Dimensions: 7`9" x 7`8"
Heating
- Mid Efficiency, Natural Gas
Cooling
- None
Appliances
- Included: Dishwasher, Electric Stove, Refrigerator, Washer/Dryer
- Laundry: In Basement
Features
- Walk-In Closet(s)
- Flooring: Laminate, Linoleum
- Basement: Full
- Has fireplace: No
- Common walls with other units/homes: 2+ Common Walls
Interior area
- Total interior livable area: 1,198 sqft
- Finished area above ground: 1,197
- Finished area below ground: 550
Video & virtual tour
Property
Parking
- Total spaces: 2
- Parking features: Off Street
Features
- Levels: Two,2 Storey
- Stories: 1
- Patio & porch: Deck
- Exterior features: None
- Fencing: Fenced
- Frontage length: 6.71M 22`0"
Lot
- Size: 2,178 Square Feet
- Features: Back Lane, Back Yard, City Lot, Landscaped, Rectangular Lot
Details
- Parcel number: 113142318
- Zoning: R5
Construction
Type & style
- Home type: Townhouse
- Property subtype: Townhouse
Materials
- Stucco
- Foundation: Concrete Perimeter
- Roof: Asphalt Shingle
Condition
- New construction: No
- Year built: 1993
Community & HOA
Community
- Features: Sidewalks, Street Lights
- Subdivision: Palo
HOA
- Has HOA: No
Location
- Region: Sylvan Lake
Financial & listing details
- Price per square foot: C$230/sqft
- Date on market: 11/17/2026
- Inclusions: Fridge, Stove, Dishwasher, Washer, Dryer, Curtains
Price history
Price history is unavailable.
Public tax history
Tax history is unavailable.
Climate risks
Neighborhood: T4S
Nearby schools
GreatSchools rating
No schools nearby
We couldn't find any schools near this home.


Similar homes
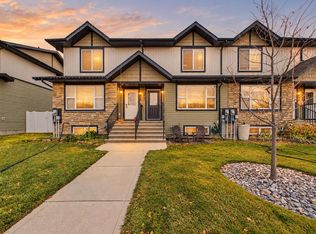
- C$275,0003 bd3 ba1.1k sqft4742 43rd St, Sylvan Lake, AB T4S 1M3For Sale
 Century 21 Canada
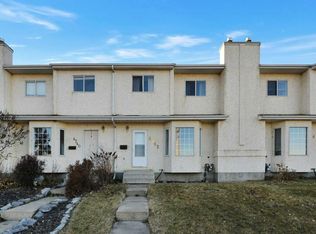
- C$295,0003 bd2 ba1k sqft10 N Harrison Rd #12, Sylvan Lake, AB T4S 1X1For Sale
 MLS ID #A2359258, Craig Fleming, Associate, Century 21 Maximum. courtesy of Pillar9 System
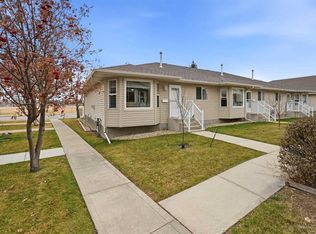
- C$319,9003 bd4 ba1.3k sqft2 E Hinshaw Dr #3, Sylvan Lake, AB T4S 2J2For Sale
 MLS ID #A2359029, Dorinda Gallant, Associate, Re/Max Real Estate Central Alberta. courtesy of Pillar9 System
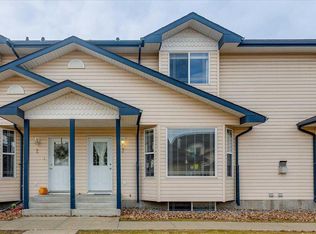
- C$274,9003 bd2 ba663 sqft4430 S 47th Ave, Sylvan Lake, AB T4S 1P1For Sale
 MLS ID #A2351622, Robert Thomson, Associate, Real Broker. courtesy of Pillar9 System
