
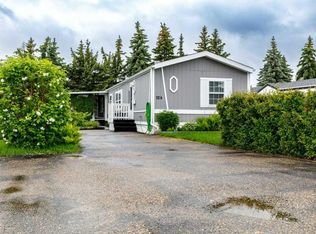
Welcome to #325 England Way in the highly sought-after Waskasoo Estates! This well-maintained manufactured home offers exceptional value, generous living space and a fantastic location just minutes south of Red Deer. Whether you’re downsizing, retiring or looking for an affordable home with room to grow, this property is one you’ll want to see. Originally built as a 3-bedroom home, the previous owner combined two bedrooms into one oversized room, creating an impressive space that could serve as a large bedroom, family room, hobby area or home office. If desired, it could easily be converted back to a 3-bedroom layout to suit your needs. An addition also provides more functional living space, making the home feel much larger than expected. Step inside and you’ll appreciate the bright and welcoming atmosphere. Large windows allow natural light to fill the home, while the practical floor plan provides comfortable everyday living. The spacious living room flows nicely into the dining area and kitchen, creating an inviting space for family gatherings and entertaining. The kitchen offers plenty of cabinetry, sky lights, ample counter space, and room for all your cooking essentials. Accessibility is another wonderful feature of this home. A wheelchair-accessible ramp provides easy, step-free access, making the property suitable for those with mobility challenges or anyone who appreciates the convenience of barrier-free entry. Outside, the former carport has been professionally converted into a fully enclosed garage, providing secure parking, additional storage, or the perfect workshop space. There is also extra parking available for visitors or multiple vehicles. The yard offers plenty of room for gardening, relaxing with your morning coffee, or enjoying warm Alberta evenings with family and friends.Waskasoo Estates is one of Red Deer County’s most desirable manufactured home communities, known for its mature trees, pride of ownership, quiet streets and welcoming atmosphere. Residents enjoy the peace of country-style living while being only minutes from Gasoline Alley, Costco, shopping, restaurants, schools, medical services, recreation facilities, and all the amenities Red Deer has to offer. Quick access to Highway 2 makes commuting north or south simple and convenient. Manufactured homes continue to be one of the best opportunities for affordable home ownership in today’s market & this property offers even more value with its additional living space, enclosed garages: 15 x 20 & 156 x 24, accessible entrance, flexible floor plan and excellent location.Pad fees and taxes are lower than those in Red Deer. Whether you’re looking for your first home, a retirement property, or an affordable place to call home, this property has so much to offer. With the potential to convert back to three bedrooms, a spacious addition, wheelchair-accessible ramp, enclosed garage, bright living areas and an unbeatable location in Waskasoo Estates, this is an opportunity you won’t want to miss!
For sale
C$229,900
37534 England Way #325, Red Deer County, AB T4S 2C3
2beds
1,373sqft
Mobile Home
Built in 1996
-- sqft lot
$-- Zestimate®
C$167/sqft
C$-- HOA
What's special
Generous living spaceBright and welcoming atmospherePractical floor planSecure parkingFlexible floor plan
- 3 days |
- 15 |
- 0 |
Zillow last checked:
Listing updated:
Listed by:
Asha Chimiuk, Associate,
Re/Max Real Estate Central Alberta
Source: courtesy of Pillar9 System,MLS®#: A2326064 Originating MLS®#: Central Alberta
Originating MLS®#: Central AlbertaFacts & features
Interior
Bedrooms & bathrooms
- Bedrooms: 2
- Bathrooms: 2
- Full bathrooms: 2
Other
- Level: Main
- Dimensions: 14`11" x 15`2"
Bedroom
- Level: Main
- Dimensions: 9`7" x 19`3"
Other
- Level: Main
- Dimensions: 4`11" x 7`11"
Other
- Level: Main
- Dimensions: 8`9" x 5`9"
Dining room
- Level: Main
- Dimensions: 7`10" x 11`11"
Kitchen
- Level: Main
- Dimensions: 7`1" x 20`6"
Laundry
- Level: Main
- Dimensions: 7`7" x 8`3"
Living room
- Level: Main
- Dimensions: 14`11" x 15`2"
Mud room
- Level: Main
- Dimensions: 11`5" x 11`3"
Other
- Level: Main
- Dimensions: 11`6" x 31`5"
Workshop
- Level: Main
- Dimensions: 15`4" x 23`5"
Heating
- Forced Air, Natural Gas
Appliances
- Included: Dishwasher, Dryer, Electric Stove, Microwave, Range Hood, Refrigerator, Washer
- Laundry: Laundry Room, See Remarks
Features
- Flooring: Carpet, Linoleum
- Windows: Window Coverings
Interior area
- Total interior livable area: 1,373 sqft
Video & virtual tour
Property
Parking
- Total spaces: 5
- Parking features: Additional Parking, Concrete, Driveway, Garage Door Opener, Quad or More Attached, Single Garage Attached
- Attached garage spaces: 2
- Has uncovered spaces: Yes
Features
- Levels: One
- Stories: 1
- Patio & porch: Covered, Other, Porch, See Remarks
- Fencing: None
Details
- On leased land: Yes
- Lease amount: $515
Construction
Type & style
- Home type: MobileManufactured
- Property subtype: Mobile Home
Materials
- Roof: Asphalt Shingle
Condition
- Year built: 1996
Community & HOA
Community
- Features: Other, Sidewalks, Street Lights
- Subdivision: Waskasoo Estates
Location
- Region: Red Deer County
Financial & listing details
- Price per square foot: C$167/sqft
- Date on market: 7/4/2026
- Inclusions: 2 Sheds, 2 Garage Door Control & Remotes, Extra Refrigerator, 2 Work Benches
Asha Chimiuk, Associate
Asha Chimiuk, Associate
(403) 597-0795
By pressing Contact Agent, you agree that the real estate professional identified above may call/text you about your search, which may involve use of automated means and pre-recorded/artificial voices. You don't need to consent as a condition of buying any property, goods, or services. Message/data rates may apply. You also agree to our Terms of Use. Zillow does not endorse any real estate professionals. We may share information about your recent and future site activity with your agent to help them understand what you're looking for in a home.
Price history
Price history is unavailable.
Public tax history
Tax history is unavailable.
Climate risks
Neighborhood: T4S
Nearby schools
GreatSchools rating
No schools nearby
We couldn't find any schools near this home.



- Alberta
- Division No. 8
- Red Deer County
- T4S 2C3
- 37534 England Way Unit 325
Nearby cities
Nearby zip codes
Other Red Deer County Topics
