Welcome to this beautifully renovated five-bedroom, three-bathroom four-level split, offering 1358 sq.ft above grade and plenty of room for the entire family. The bright main level features hardwood flooring, vaulted ceilings in the living & dining room, updated white trim and interior doors, and a spacious living room that flows seamlessly into the dining area. The kitchen offers granite countertops, crown molding to the ceiling, stainless steel appliances and ample cabinetry, while sliding garden doors with built-in blinds provide easy access to the backyard.
Upstairs are three bedrooms, including the primary suite with a beautifully updated ensuite featuring a tiled shower with glass enclosures and granite countertops. The main bathroom has also been renovated with a tiled tub surround, tile flooring and granite counters. The third level offers a comfortable family room with a wood-burning fireplace, an additional bedroom, a three-piece bathroom with a tiled shower and convenient laundry which include a brand new washer & dryer. The lower level provides a fifth bedroom, flexible recreation space, updated vinyl plank flooring and additional storage.
Additional highlights include central air conditioning plus vinyl windows & and an updated front door completed in 2019. The shingles and siding were replaced in 2016, while the heated attached double garage provides comfortable, practical parking year-round.
Outside, enjoy a spacious wood deck, shed for storage, underground irrigation in both the front and backyard, attractive concrete curbing and a fully landscaped, vinyl-fenced yard situated on a generous 6,711 sq. ft. lot. This spacious and thoughtfully updated home is ready to welcome its next family!
For sale
C$525,000
40 Kirby St, Red Deer, AB T4P 3M9
5beds
1,358sqft
Single Family Residence
Built in 1990
6,534 Square Feet Lot
$-- Zestimate®
C$387/sqft
C$-- HOA
What's special
Bright main levelHardwood flooringGranite countertopsStainless steel appliancesAmple cabinetryUpdated vinyl plank flooringAdditional storage
- 4 days |
- 2 |
- 0 |
Zillow last checked:
Listed by:
Melissa Morin,
Century 21 Canada
Source: Century 21 Canada,MLS®#: A2330410
Facts & features
Interior
Bedrooms & bathrooms
- Bedrooms: 5
- Bathrooms: 3
- Full bathrooms: 3
Heating
- Has Heating (Unspecified Type)
Cooling
- Has cooling: Yes
Features
- Basement: yes
- Has fireplace: Yes
Interior area
- Total structure area: 1,358
- Total interior livable area: 1,358 sqft
Property
Parking
- Parking features: DOUBLE GARAGE ATTACHED
- Has garage: Yes
Lot
- Size: 6,534 Square Feet
Construction
Type & style
- Home type: SingleFamily
- Property subtype: Single Family Residence
Condition
- Year built: 1990
Community & HOA
Location
- Region: Red Deer
Financial & listing details
- Price per square foot: C$387/sqft
- Date on market: 7/28/2026
- Lease term: Contact For Details
Melissa Morin
Melissa Morin
(403) 318-5665
By pressing Contact Agent, you agree that the real estate professional identified above may call/text you about your search, which may involve use of automated means and pre-recorded/artificial voices. You don't need to consent as a condition of buying any property, goods, or services. Message/data rates may apply. You also agree to our Terms of Use. Zillow does not endorse any real estate professionals. We may share information about your recent and future site activity with your agent to help them understand what you're looking for in a home.
Price history
Price history is unavailable.
Public tax history
Tax history is unavailable.
Climate risks
Neighborhood: Kentwood East
Nearby schools
GreatSchools rating
No schools nearby
We couldn't find any schools near this home.
- C$525,0005 bd3 ba1.3k sqft40 S Kirby St, Red Deer, AB T4P3M9For Sale

- C$419,9004 bd3 ba1.5k sqft37 W Kennings Cres, Red Deer, AB T4P3M8For Sale
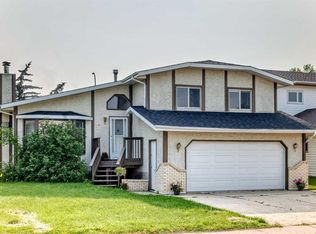
- C$476,0005 bd3 ba1.1k sqft10 S Kingston Dr, Red Deer, AB T4P3P9For Sale

- C$--4 bd-- ba-- sqft22 Kirk Close #22-RED, Red Deer, AB T4P3R1Off Market
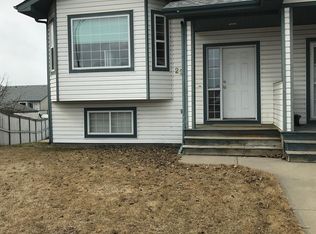
- C$--4 bd3 ba-- sqft11 Kovac St, Red Deer, AB T4P3M5Off Market
- C$139,9001 bd1 ba603 sqft80 N Kelloway Cres #304A-RED, Red Deer, AB T4P4G7For Sale
- C$179,9002 bd1 ba1k sqft80 A N Kelloway Cres #301-RED, Red Deer, AB T4P4G7For Sale
- C$174,9002 bd1 ba826 sqft80 A Kelloway Cres #220-RED, Red Deer, AB T4P4G7For Sale
Similar homes
- C$525,0005 bd3 ba1.3k sqft40 S Kirby St, Red Deer, AB T4P 3M9For SaleMLS ID #A2330410, Melissa Morin, Associate, Century 21 Maximum. courtesy of Pillar9 System
- C$594,9005 bd3 ba1.4k sqft926 NW Ramage Cres, Red Deer, AB T4P 3X9For Sale
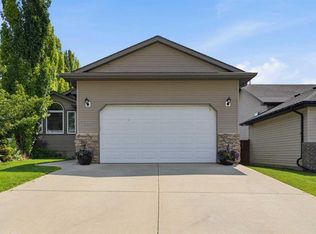 MLS ID #A2332517, Sandra Leatherdale, Associate, Royal Lepage Benchmark. courtesy of Pillar9 System
 - C$450,0004 bd3 ba1.3k sqft60 S Bettenson St, Red Deer, AB T4R 1J9For Sale
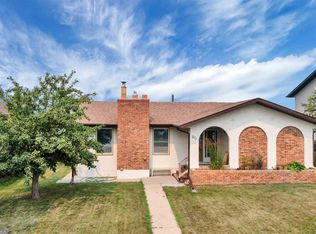 MLS ID #A2332411, David Hicks, Associate, Pg Direct Realty Ltd.. courtesy of Pillar9 System
 - C$549,9005 bd3 ba1.3k sqft60 N Conners Cres, Red Deer, AB T4P 2J3For Sale
 MLS ID #A2328460, Melissa Delaronde, Associate, Century 21 Maximum. courtesy of Pillar9 System
 - C$539,9004 bd3 ba1.3k sqft74 S Turner Cres, Red Deer, AB T4P 0L1For SaleMLS ID #A2327978, Alison Richardson, Associate, Re/Max Real Estate Central Alberta. courtesy of Pillar9 System
- C$550,0005 bd3 ba1.5k sqft53 W Card Cres #Red, Red Deer, AB T4P 2E2For SaleMLS ID #A2326243, Mitzi Billard, Associate, Re/Max Real Estate Central Alberta. courtesy of Pillar9 System
- C$499,9005 bd3 ba1.4k sqft19 N Excell St, Red Deer, AB T4R 2N2For SaleMLS ID #A2325566, Marcella Barthel, Associate, Re/Max Real Estate Central Alberta. courtesy of Pillar9 System
- C$535,0005 bd3 ba1.2k sqft43 E Webster Dr, Red Deer, AB T4N 7G4For SaleMLS ID #A2307392, Julie Cummings, Associate, Royal Lepage Network Realty Corp.. courtesy of Pillar9 System
- C$600,0005 bd4 ba1.8k sqft40 Owens Close, Red Deer, AB T4N 6Y2For SaleCentury 21 Canada
- C$519,9004 bd3 ba1.5k sqft100 S Wade Close, Red Deer, AB T4N 7E6For SaleMLS ID #A2307641, Jane Wierzba, Associate, Re/Max Real Estate Central Alberta. courtesy of Pillar9 System
- C$499,9004 bd3 ba1.2k sqft92 W McCullough Cres, Red Deer, AB T4R 1S7For SaleMLS ID #A2324147, Tracey Christensen, Associate, Cir Realty. courtesy of Pillar9 System
- C$559,9004 bd3 ba1.7k sqft129 Duncan Cres, Red Deer, AB T4R 1W3For SaleCentury 21 Canada
- C$600,0005 bd4 ba1.8k sqft40 SE Owens Close, Red Deer, AB T4N 6Y2For SaleMLS ID #A2323245, Dale Devereaux, Broker, Century 21 Maximum. courtesy of Pillar9 System
- C$569,9004 bd3 ba1.5k sqft111 NW Reichley St, Red Deer, AB T4P 3X8For SaleMLS ID #A2324480, Warren Hansen, Associate, Cir Realty. courtesy of Pillar9 System
- C$549,0004 bd4 ba1.7k sqft132 Ingle Close, Red Deer, AB T4R 3S2For SaleCentury 21 Canada
- C$400,0004 bd3 ba1.1k sqft6124 S Hamilton Dr, Red Deer, AB T4N 5Z4For SaleMLS ID #A2328057, Patricia Touchbourne, Associate, Re/Max Real Estate Central Alberta. courtesy of Pillar9 System
- C$625,0004 bd3 ba1.5k sqft18 NE Osmond Close, Red Deer, AB T4N 6Y1For SaleMLS ID #A2323179, Christina Courte, Associate, Cir Realty. courtesy of Pillar9 System
- C$389,9004 bd2 ba1k sqft182 S Jaspar Cres, Red Deer, AB T4P 0G9For SaleMLS ID #A2330341, Blake King, Broker, Big Earth Realty. courtesy of Pillar9 System
- C$549,0004 bd4 ba1.7k sqft132 W Ingle Close, Red Deer, AB T4R 3S2For SaleMLS ID #A2327218, Melissa Morin, Associate, Century 21 Maximum. courtesy of Pillar9 System
- C$409,9004 bd2 ba1k sqft107 Greig Dr #Red, Red Deer, AB T4P 2N4For SaleCentury 21 Canada
