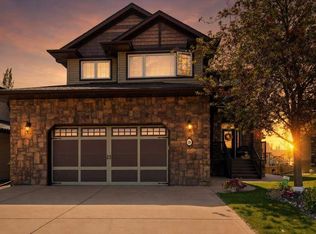
Backing onto green space and walking paths in Oaklands, this meticulously maintained, extensively upgraded and truly move-in-ready home offers generous living space, a walkout basement and an outdoor setting that sets it apart. The landscaped backyard is a highlight of the property, with mature trees providing privacy while maintaining the connection to the green space behind. Extensive landscaping and grading, a stamped concrete patio, upper and lower outdoor living areas, composite decking and outdoor blinds have created multiple spaces to enjoy the yard throughout the warmer months. Natural gas is available on the upper deck, while an indoor/outdoor Sonos sound system extends the entertaining space outside. A locally built outdoor sauna (approx. 2025) rounds out a backyard that has had considerable thought and investment put into it. Inside, the open layout is complemented by vaulted ceilings, a fireplace and plenty of natural light. Updated flooring, interior paint, kitchen tile and window coverings continue the level of care and finish throughout. The walkout basement provides substantial additional living space with direct access to the backyard, while in-floor heat adds another level of comfort. The home has also seen important mechanical updates, including central air conditioning (approx. 2019) and a hot water tank replaced in 2026. Set on a generous corner lot in an established Oaklands neighbourhood, the location puts parks, amenities and recreation close by, with green space and walking trails directly behind the property. With the improvements already completed, established landscaping and finished outdoor living spaces in place, this is a home you can move into and enjoy from day one. 106 Oaklands Crescent offers a combination of space, privacy, finish and location that is increasingly difficult to find in an established neighbourhood.
For sale
C$660,000
106 SE Oaklands Cres, Red Deer, AB T4P 0C4
4beds
1,659sqft
Single Family Residence
Built in 2006
7,405 Square Feet Lot
$-- Zestimate®
C$398/sqft
C$-- HOA
What's special
Generous living spaceWalkout basementLandscaped backyardMature trees providing privacyExtensive landscaping and gradingComposite deckingOutdoor blinds
- 4 days |
- 16 |
- 0 |
Zillow last checked:
Listing updated:
Listed by:
Brian Jenkins, Associate,
Coldwell Banker Ontrack Realty
Source: courtesy of Pillar9 System,MLS®#: A2336762 Originating MLS®#: Central Alberta
Originating MLS®#: Central AlbertaFacts & features
Interior
Bedrooms & bathrooms
- Bedrooms: 4
- Bathrooms: 3
- Full bathrooms: 3
Other
- Level: Second
- Dimensions: 16`6" x 11`11"
Bedroom
- Level: Main
- Dimensions: 9`1" x 13`2"
Bedroom
- Level: Main
- Dimensions: 9`1" x 13`2"
Bedroom
- Level: Basement
- Dimensions: 10`0" x 14`9"
Other
- Level: Main
- Dimensions: 4`11" x 9`6"
Other
- Level: Lower
- Dimensions: 5`7" x 8`9"
Other
- Level: Second
- Dimensions: 11`7" x 10`7"
Den
- Level: Lower
- Dimensions: 13`3" x 14`9"
Dining room
- Level: Main
- Dimensions: 11`5" x 17`11"
Other
- Level: Lower
- Dimensions: 11`4" x 12`8"
Game room
- Level: Lower
- Dimensions: 27`0" x 18`10"
Kitchen
- Level: Main
- Dimensions: 15`3" x 15`6"
Living room
- Level: Main
- Dimensions: 14`2" x 15`0"
Walk in closet
- Level: Second
- Dimensions: 4`9" x 10`9"
Heating
- Radiant Floor, Forced Air, Natural Gas
Cooling
- Central Air
Appliances
- Included: Dishwasher, Electric Stove, Microwave Hood Fan, Refrigerator, Washer/Dryer
- Laundry: In Basement
Features
- Bar, Ceiling Fan(s), Double Vanity, Granite Counters, Sauna, Soaking Tub, Tankless Hot Water, Walk-In Closet(s), Wet Bar
- Flooring: Carpet, Ceramic Tile, Hardwood, Vinyl
- Basement: Full
- Number of fireplaces: 1
- Fireplace features: Gas, Mantle
Interior area
- Total interior livable area: 1,659 sqft
- Finished area above ground: 1,495
- Finished area below ground: 1,181
Video & virtual tour
Property
Parking
- Total spaces: 4
- Parking features: Concrete, Double Garage Attached
- Attached garage spaces: 2
- Has uncovered spaces: Yes
Features
- Levels: Bi-Level,Modified Bi-Level
- Stories: 1
- Patio & porch: Deck, Patio, Screened
- Exterior features: Balcony, Barbecue, Fire Pit, Lighting, Private Yard, Storage
- Fencing: Fenced
- Frontage length: 9.14M 30`0"
Lot
- Size: 7,405 Square Feet
- Features: Back Yard, Corner Lot, Landscaped, Many Trees, Pie Shaped Lot
Details
- Parcel number: 113519524
- Zoning: R-L
Construction
Type & style
- Home type: SingleFamily
- Property subtype: Single Family Residence
Materials
- Vinyl Siding
- Foundation: Concrete Perimeter
- Roof: Asphalt Shingle
Condition
- New construction: No
- Year built: 2006
Community & HOA
Community
- Features: Park, Playground, Sidewalks, Street Lights
- Subdivision: Oriole Park West
HOA
- Has HOA: No
Location
- Region: Red Deer
Financial & listing details
- Price per square foot: C$398/sqft
- Date on market: 8/18/2026
- Inclusions: Sauna, BBQ on deck, TV's and mounts, Freezer in garage, Security system,
Price history
Price history is unavailable.
Public tax history
Tax history is unavailable.
Climate risks
Neighborhood: Oriole Park West
Nearby schools
GreatSchools rating
No schools nearby
We couldn't find any schools near this home.
- C$789,9004 bd4 ba2.5k sqft28 N Oakdale Pl, Red Deer, AB T4P0E1For Sale
- C$414,9993 bd2 ba887 sqft148 SW Oswald Close, Red Deer, AB T4P0C1For Sale

- C$399,9003 bd3 ba908 sqft44 Osler Cres, Red Deer, AB T4P4E8For Sale

- C$399,5003 bd3 ba908 sqft44 E Osler Cres, Red Deer, AB T4P4E8For Sale

- C$--4 bd1 ba-- sqft6225 Orr Dr #6225, Red Deer, AB T4P3W1Off Market
- C$399,0004 bd3 ba1.1k sqft104 E Oak Dr, Red Deer, AB T4P0C8For Sale
- C$387,5004 bd3 ba1.1k sqft118 E Oak Dr, Red Deer, AB T4P0C8For Sale
- C$--5 bd2 ba-- sqft7 Oxley Close, Red Deer, AB T4P0B8Off Market
Similar homes
- C$625,0004 bd3 ba1.5k sqft18 NE Osmond Close, Red Deer, AB T4N 6Y1For Sale
 MLS ID #A2323179, Christina Courte, Associate, Cir Realty. courtesy of Pillar9 System
 - C$645,0004 bd3 ba1.9k sqft7 NW Oslo Close, Red Deer, AB T4N 5A5For Sale
 MLS ID #A2322089, Jordanna Gibeault, Associate, Cir Realty. courtesy of Pillar9 System
 - C$574,9004 bd4 ba1.6k sqft31 NW Kirton Close, Red Deer, AB T4P 4E9For Sale
 MLS ID #A2339393, Wendi Loupelle, Associate, Cir Realty. courtesy of Pillar9 System
 - C$600,0005 bd4 ba1.8k sqft40 Owens Close, Red Deer, AB T4N 6Y2For Sale
 Century 21 Canada
 - C$608,9004 bd3 ba1.4k sqft4 SW Welsh Close, Red Deer, AB T4N 1E2For SaleMLS ID #A2329959, Karrie-Anne Brewster, Associate, Re/Max Real Estate Central Alberta. courtesy of Pillar9 System
- C$485,0004 bd4 ba1.5k sqft5324 E 44th Ave, Red Deer, AB T4N 3J2For SaleMLS ID #A2338920, Trent Kroetsch, Associate, Royal Lepage Network Realty Corp.. courtesy of Pillar9 System
- C$649,9003 bd3 ba1.2k sqft139 N Garrison Cir, Red Deer, AB T4P 0P7For SaleMLS ID #A2334029, Lori Cartwright, Associate, Royal Lepage Network Realty Corp.. courtesy of Pillar9 System
- C$492,7775 bd3 ba1.2k sqft73 W Ogilvie Close, Red Deer, AB T4P 3X7For SaleMLS ID #A2334330, Penny Kander, Associate, Realty Executives Alberta Elite. courtesy of Pillar9 System
- C$568,0004 bd3 ba1.3k sqft3501 SW Spruce Dr, Red Deer, AB T4N 3N8For SaleMLS ID #A2336223, Karrie-Anne Brewster, Associate, Re/Max Real Estate Central Alberta. courtesy of Pillar9 System
- C$599,9004 bd3 ba1.8k sqft33 NW Walker Blvd, Red Deer, AB T4N 7E4For SaleMLS ID #A2320008, Rob Levie, Associate, Coldwell Banker Ontrack Realty. courtesy of Pillar9 System
- C$550,0003 bd3 ba1.2k sqft4901 S Farrell Ave #15, Red Deer, AB T4N 6W2For SaleMLS ID #A2338819, Donna Empringham, Associate, Royal Lepage Network Realty Corp.. courtesy of Pillar9 System
- C$399,5003 bd3 ba908 sqft44 E Osler Cres, Red Deer, AB T4P 4E8For SaleMLS ID #A2337304, Janice Resch, Associate, Century 21 Advantage. courtesy of Pillar9 System
- C$737,0003 bd1 ba1.2k sqft3742 E 44th Ave, Red Deer, AB T4N 3H5For SaleMLS ID #A2337753, Donna Empringham, Associate, Royal Lepage Network Realty Corp.. courtesy of Pillar9 System
- C$399,0004 bd3 ba1.1k sqft104 E Oak Dr, Red Deer, AB T4P 0C8For SaleMLS ID #A2325504, Tamar Nahorney, Associate, Maxwell Real Estate Solutions Ltd.. courtesy of Pillar9 System
- C$514,9005 bd4 ba1.8k sqft56 W Jones Cres, Red Deer, AB T4P 4A8For SaleMLS ID #A2335804, Deon Beaupre, Associate, Cir Realty. courtesy of Pillar9 System
- C$699,0006 bd3 ba1.3k sqft27 N Warwick Dr, Red Deer, AB T4N 6L4For SaleMLS ID #A2319875, David Hicks, Associate, Pg Direct Realty Ltd.. courtesy of Pillar9 System
- C$572,5004 bd4 ba2k sqft4736 S 56th St, Red Deer, AB T4N 2K3For SaleMLS ID #A2330735, Frank Regehr, Associate, Royal Lepage Network Realty Corp.. courtesy of Pillar9 System
- C$725,0005 bd3 ba1.6k sqft3902 S 46th St, Red Deer, AB T4N 1M1For SaleMLS ID #A2329109, Donna Empringham, Associate, Royal Lepage Network Realty Corp.. courtesy of Pillar9 System
- C$414,9993 bd2 ba887 sqft148 SW Oswald Close, Red Deer, AB T4P 0C1For SaleMLS ID #A2332883, David Hicks, Associate, Pg Direct Realty Ltd.. courtesy of Pillar9 System
- C$549,9004 bd3 ba1.4k sqft84 E Windermere Close, Red Deer, AB T4N 2J8For SaleMLS ID #A2327198, Kari Flaws, Associate, Royal Lepage Network Realty Corp.. courtesy of Pillar9 System
