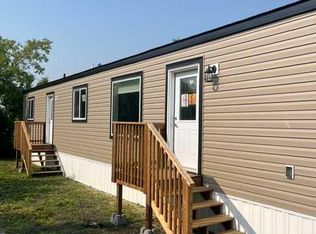
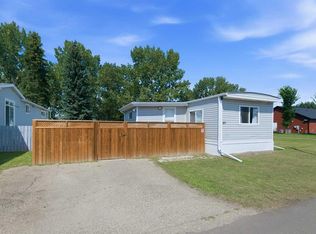
Great entry-level or investment opportunity located in Blackfalds, conveniently situated close to local schools, shopping, and town amenities. The main living area includes a front entry foyer, open living room, central dining area, and kitchen. The functional floor plan offers 2 bedrooms plus a den (currently used as a bedroom), a versatile interior storage room/workshop, and extra hall storage. A full 4-piece bathroom updated in 2025 incorporates convenient in-room laundry space. Outside, enjoy a large backyard space.
For sale
C$63,000
4922 Womacks Rd NW #33, Blackfalds, AB T0C 0J0
2beds
1,281sqft
Mobile Home
Built in 1973
-- sqft lot
$-- Zestimate®
C$49/sqft
C$-- HOA
What's special
Front entry foyerCentral dining areaFunctional floor planExtra hall storageConvenient in-room laundry spaceLarge backyard space
- 5 days
- 26
- 2
Zillow last checked:
Listing updated:
Listed by:
Lisa Morris, Associate,
Coldwell Banker Ontrack Realty
Source: courtesy of Pillar9 System,MLS®#: A2347683 Originating MLS®#: Central Alberta
Originating MLS®#: Central AlbertaFacts & features
Interior
Bedrooms & bathrooms
- Bedrooms: 2
- Bathrooms: 1
- Full bathrooms: 1
Other
- Level: Main
- Dimensions: 13`3" x 11`6"
Bedroom
- Level: Main
- Dimensions: 11`5" x 12`4"
Other
- Level: Main
- Dimensions: 7`3" x 10`7"
Den
- Level: Main
- Dimensions: 7`6" x 10`10"
Dining room
- Level: Main
- Dimensions: 5`10" x 15`7"
Kitchen
- Level: Main
- Dimensions: 7`4" x 15`7"
Living room
- Level: Main
- Dimensions: 13`2" x 15`7"
Storage
- Level: Main
- Dimensions: 7`5" x 19`4"
Heating
- Forced Air, Natural Gas
Appliances
- Included: Dryer, Electric Stove, Refrigerator, Washer
- Laundry: In Bathroom
Features
- Flooring: Carpet, Laminate, Linoleum
Interior area
- Total interior livable area: 1,281 sqft
Video & virtual tour
Property
Parking
- Total spaces: 2
- Parking features: Parking Pad
- Has uncovered spaces: Yes
Features
- Levels: One
- Stories: 1
- Patio & porch: Other
- Pool features: Community
Details
- On leased land: Yes
- Lease amount: $690
Construction
Type & style
- Home type: MobileManufactured
- Property subtype: Mobile Home
Materials
- Foundation: Block
- Roof: Shingle
Condition
- Year built: 1973
Details
- Builder name: Bendex Paramounta Mobile
Community & HOA
Community
- Features: Park
- Subdivision: Broadway Village Mobile Home Park
Location
- Region: Blackfalds
Financial & listing details
- Price per square foot: C$49/sqft
- Date on market: 10/5/2026
- Inclusions: Electric Stove, Refrigerator, Washer, Dryer, Shed
Price history
Price history is unavailable.
Public tax history
Tax history is unavailable.
Climate risks
Neighborhood: T0C
Nearby schools
GreatSchools rating
No schools nearby
We couldn't find any schools near this home.

Similar homes
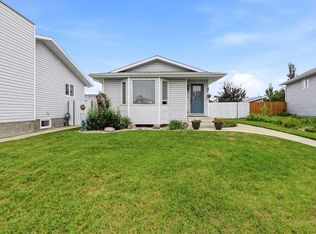
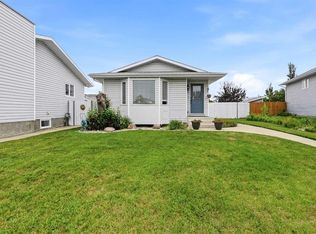
- C$64,9002 bd1 ba1k sqft6834 59th Ave #107, Red Deer, AB T4P 1C9For Sale
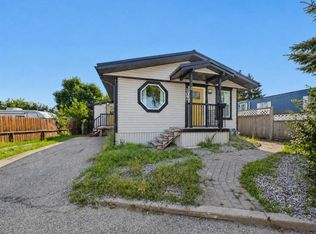 MLS ID #A2339703, Keaton Sawicki, Associate, Re/Max Real Estate Central Alberta. courtesy of Pillar9 System
 - C$54,9002 bd1 ba947 sqft5344 76th St #75, Red Deer, AB T4P 2A6For Sale
 MLS ID #A2347449, Jamie Arnold, Associate, Re/Max Real Estate Central Alberta. courtesy of Pillar9 System
 - C$69,0002 bd2 ba1.1k sqft5344 76th St #323, Red Deer, AB T4P 2A6For Sale
 MLS ID #A2335344, Frank Regehr, Associate, Royal Lepage Network Realty Corp.. courtesy of Pillar9 System
 - C$72,5002 bd1 ba1k sqft5344 76th St #46, Red Deer, AB T4P 2A6For Sale
 MLS ID #A2332806, Tim Link, Associate, Century 21 Maximum. courtesy of Pillar9 System
