Welcome home to this beautiful, move-in-ready bungalow in the desirable Eastview neighbourhood on a 75 X 124 foot lot! Perfectly suited for families, this spacious home offers 5 generously sized bedrooms, 3 bathrooms, and plenty of room for everyone to enjoy. Step outside to your large, fully fenced, south-facing backyard, ideal for entertaining, relaxing, or letting the kids play. And for the ultimate bonus, enjoy an incredible 4 CAR HEATED GARAGE, offering 220 wiring, ample space for vehicles, storage, and all your toys! There is also RV parking beside the garage. Renovations in 2014 include: New roof, windows, water lines, kitchen, all bathrooms, furnace, hot water tank, flooring & paint. The garage was built in 2017. The buyer will receive a brand new RPR with compliance, permits for the garage, a professionally cleaned home including carpets, furnace, ducts & dryer vent. This fantastic family home truly checks all the boxes!
For sale
C$489,000
3717 N 47th St, Red Deer, AB T4N 1N4
5beds
1,180sqft
Single Family Residence
Built in 1993
9,583 Square Feet Lot
$-- Zestimate®
C$414/sqft
C$-- HOA
What's special
Move-in-ready bungalowSpacious home
- 20 hours
- 6
- 2
Zillow last checked:
Listing updated:
Listed by:
Laura Henriksen, Broker,
Red Key Realty & Property Management
Source: courtesy of Pillar9 System,MLS®#: A2359143 Originating MLS®#: Central Alberta
Facts & features
Interior
Bedrooms & bathrooms
- Bedrooms: 5
- Bathrooms: 3
- Full bathrooms: 3
Other
- Level: Main
- Dimensions: 13`2" x 13`0"
Bedroom
- Level: Main
- Dimensions: 9`11" x 9`10"
Bedroom
- Level: Main
- Dimensions: 9`11" x 8`2"
Bedroom
- Level: Basement
- Dimensions: 15`8" x 14`0"
Bedroom
- Level: Basement
- Dimensions: 13`11" x 11`10"
Other
- Level: Main
Other
- Level: Main
Other
- Level: Basement
Family room
- Level: Basement
- Dimensions: 25`11" x 25`8"
Kitchen
- Level: Main
- Dimensions: 15`8" x 10`11"
Laundry
- Level: Basement
- Dimensions: 12`9" x 8`7"
Living room
- Level: Main
- Dimensions: 17`8" x 15`1"
Heating
- Forced Air
Cooling
- None
Appliances
- Included: Dishwasher, Dryer, Electric Stove, Microwave Hood Fan, Refrigerator, Washer
- Laundry: In Basement
Features
- Closet Organizers, Granite Counters, No Smoking Home
- Flooring: Carpet, Laminate, Linoleum
- Windows: Vinyl Windows
- Basement: Full
- Has fireplace: No
Interior area
- Total interior livable area: 1,180 sqft
Video & virtual tour
Property
Parking
- Total spaces: 6
- Parking features: Quad or More Detached
- Has garage: Yes
Features
- Levels: One
- Stories: 1
- Patio & porch: None
- Exterior features: Fire Pit, Private Yard
- Fencing: Fenced
- Frontage length: 22.86M 75`0"
Lot
- Size: 9,583 Square Feet
- Features: Back Lane, Back Yard, Landscaped
Details
- Additional structures: Shed(s)
- Parcel number: 113540182
- Zoning: R-D
Construction
Type & style
- Home type: SingleFamily
- Architectural style: Bungalow
- Property subtype: Single Family Residence
Materials
- Stone, Vinyl Siding, Wood Frame
- Foundation: Concrete Perimeter
- Roof: Asphalt Shingle
Condition
- New construction: No
- Year built: 1993
Community & HOA
Community
- Features: Playground
- Subdivision: Eastview
HOA
- Has HOA: No
Location
- Region: Red Deer
Financial & listing details
- Price per square foot: C$414/sqft
- Date on market: 11/20/2026
- Inclusions: N/A
Price history
Price history is unavailable.
Public tax history
Tax history is unavailable.
Climate risks
Neighborhood: Eastview
Nearby schools
GreatSchools rating
No schools nearby
We couldn't find any schools near this home.
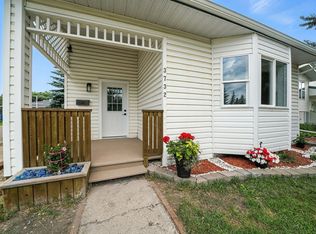
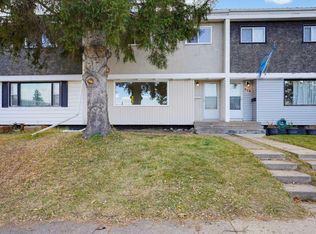
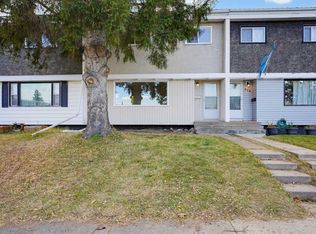
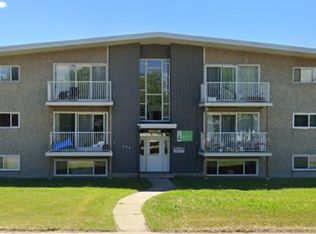
Similar homes
- C$474,9005 bd3 ba1.1k sqft76 E Anderson Close, Red Deer, AB T4R 1E2For Sale
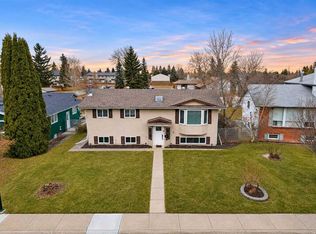 MLS ID #A2359481, Tyne Gardiner, Associate, Exp Realty - Sylvan Lake. courtesy of Pillar9 System
- C$469,0003 bd3 ba1.2k sqft92 W McCullough Cres, Red Deer, AB T4R 1S7For Sale
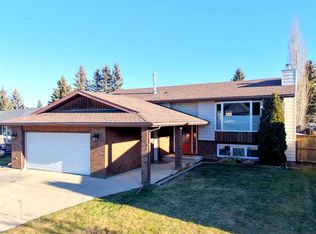 MLS ID #A2359278, Tracey Christensen, Associate, Cir Realty. courtesy of Pillar9 System
- C$469,9004 bd3 ba1.2k sqft10 NW Eversole Cres, Red Deer, AB T4R 2J8For Sale
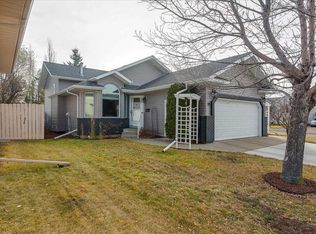 MLS ID #A2358039, Paul Jones, Associate Broker, Re/Max Real Estate Central Alberta. courtesy of Pillar9 System
- C$425,0004 bd2 ba986 sqft5308 E 43rd Ave, Red Deer, AB T4N 3E4For Sale
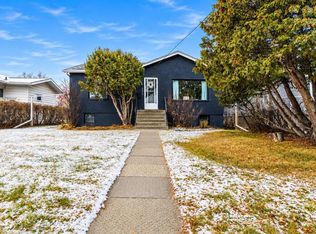 MLS ID #A2359626, Missy Foley, Associate, Royal Lepage Network Realty Corp.. courtesy of Pillar9 System
