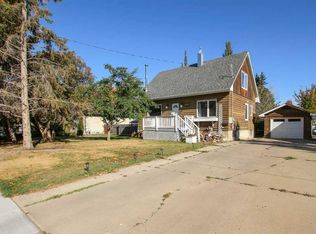
Opportunity knocks on this expansive 10,000 sq. ft. lot in Red Deer’s historic Woodlea, a neighborhood celebrated for its tree-lined charm and thriving mix of original character homes and new infills. This 4-bed, 2-bath residence blends classic appeal with functional living, boasting some original hardwood floors, an open main-floor kitchen and living area, and a wood-burning fireplace. 2 bedrooms and full bath finish the main level. Lower level offers a rec room, 2 bedrooms, full bath, laundry, and a wet-bar/sink area with cabinetry, offering fantastic flexibility. The backyard is an urban homesteader's dream: a large deck, fenced garden area, and an impressive edible landscape featuring apricot, apple, olive, haskap, saskatoon, goji berry, blackberry, raspberry, gooseberry, and black & red currants. A double detached garage plus rear parking for at least 3 more vehicles rounds out this rare offering. The potential here is unmatched.
For sale
C$425,000
5308 E 43rd Ave, Red Deer, AB T4N 3E4
4beds
986sqft
Single Family Residence
Built in 1952
10,018 Square Feet Lot
$-- Zestimate®
C$431/sqft
C$-- HOA
What's special
Tree-lined charmOriginal hardwood floorsWood-burning fireplaceRec roomLarge deckFenced garden areaDouble detached garage
- 15 hours
- 5
- 2
Zillow last checked:
Listing updated:
Listed by:
Missy Foley, Associate,
Royal Lepage Network Realty Corp.
Source: courtesy of Pillar9 System,MLS®#: A2359626 Originating MLS®#: Central Alberta
Facts & features
Interior
Bedrooms & bathrooms
- Bedrooms: 4
- Bathrooms: 2
- Full bathrooms: 2
Bedroom
- Level: Main
- Dimensions: 11`10" x 8`10"
Other
- Level: Main
- Dimensions: 21`4" x 11`7"
Bedroom
- Level: Lower
- Dimensions: 11`10" x 8`5"
Bedroom
- Level: Lower
- Dimensions: 10`0" x 13`1"
Other
- Level: Main
- Dimensions: 7`0" x 5`11"
Other
- Level: Lower
- Dimensions: 6`11" x 6`0"
Other
- Level: Lower
- Dimensions: 10`6" x 13`0"
Game room
- Level: Lower
- Dimensions: 18`0" x 13`0"
Kitchen
- Level: Main
- Dimensions: 8`10" x 15`5"
Living room
- Level: Main
- Dimensions: 17`11" x 11`11"
Other
- Level: Lower
- Dimensions: 7`11" x 13`1"
Heating
- Forced Air
Cooling
- None
Appliances
- Included: Dishwasher, Freezer, Refrigerator, Stove(s), Washer/Dryer
- Laundry: In Basement
Features
- Closet Organizers, Separate Entrance
- Flooring: Hardwood, Laminate, Linoleum, Tile
- Basement: Full
- Number of fireplaces: 1
- Fireplace features: Wood Burning
Interior area
- Total interior livable area: 986.53 sqft
Video & virtual tour
Property
Parking
- Total spaces: 5
- Parking features: Double Garage Detached
- Garage spaces: 2
Features
- Levels: One
- Stories: 1
- Patio & porch: Deck
- Exterior features: Other
- Fencing: Fenced
- Frontage length: 15.24M 50`0"
Lot
- Size: 10,018 Square Feet
- Features: Back Lane, Back Yard, Fruit Trees/Shrub(s), Garden, Interior Lot, Rectangular Lot, See Remarks
Details
- Parcel number: 113517906
- Zoning: R-L
Construction
Type & style
- Home type: SingleFamily
- Architectural style: Bungalow
- Property subtype: Single Family Residence
Materials
- Stucco
- Foundation: Concrete Perimeter
- Roof: Asphalt Shingle
Condition
- New construction: No
- Year built: 1952
Community & HOA
Community
- Features: Park
- Subdivision: Woodlea
HOA
- Has HOA: No
Location
- Region: Red Deer
Financial & listing details
- Price per square foot: C$431/sqft
- Date on market: 11/21/2026
- Inclusions: Bookshelf in basement, 2 x Armoires in primary
Price history
Price history is unavailable.
Public tax history
Tax history is unavailable.
Climate risks
Neighborhood: Woodlea
Nearby schools
GreatSchools rating
No schools nearby
We couldn't find any schools near this home.

Similar homes
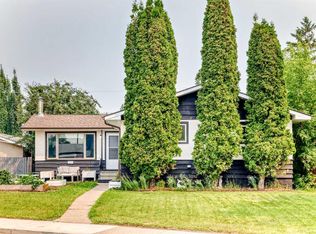
- C$409,9004 bd3 ba1.2k sqft3313 42a Avenue Close W, Red Deer, AB T4N 3A5For Sale
 MLS ID #A2356858, Amanda Rosvold, Associate Broker, Real Broker. courtesy of Pillar9 System
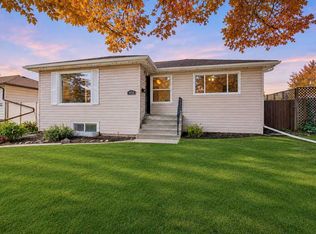
- C$424,9004 bd2 ba1k sqft4118 S 36th St, Red Deer, AB T4N 0S8For Sale
 MLS ID #A2358574, Gavin Heintz, Associate, Century 21 Advantage. courtesy of Pillar9 System
- C$418,0004 bd2 ba1.4k sqft3515 W 45th Ave, Red Deer, AB T4N 3K7For Sale
 MLS ID #A2357100, Amanda Rosvold, Associate Broker, Real Broker. courtesy of Pillar9 System
- C$432,4004 bd2 ba1k sqft3318 E 41st Ave, Red Deer, AB T4N 2X6For Sale
 MLS ID #A2356850, Amanda Rosvold, Associate Broker, Real Broker. courtesy of Pillar9 System
