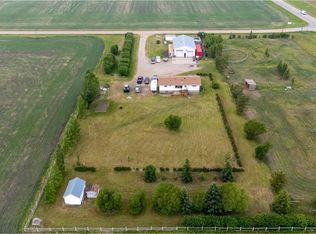
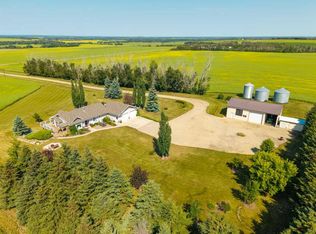
The property you’ve been waiting for! Walking distance to Didsbury schools and amenities, this beautiful 63+/- acre hobby farm with 3 bedroom/2 bath home, newly constructed shop/barn, and brand new oversized triple car garage will be your family’s dream come true. The 2 year old 3 bedroom bungalow is in new condition with vaulted ceilings in the open concept main living space. Leathered quartz countertops and stainless appliances run throughout the home. Large primary bedroom with ensuite and walk-in closet features plenty of room for a king-sized bed. This highly energy efficient home features triple pane windows, R20 insulation and energy efficient furnace and water heater. The 1 year old, 40*70 heated, insulated pole barn boasts 14 foot high ceilings and phase II power. Brand new 26*35 triple car garage features 10 foot ceilings and plenty of room to park an oversized pickup truck. The stunning undulating property encompasses over 2.6KM of Rosebud river frontage plus several ponds. This property comes with grandfathered, non-expirational IRRIGATION RIGHTS. The 30 acres of cultivated land currently produces almost 4 bales per acre, which could be increased with the use of irrigation. The land is currently being used for a high-end horse breeding operation with well maintained perimeter and cross fencing. The property is serviced by a 2024 drilled well/septic system and two 1000 gallon propane tanks. Directly adjacent to Didsbury, this property also has exceptional future residential or commercial development potential. Book your private viewing today.
For sale
C$1,399,000
1438 S Township Road 312a Rd, Mountain View County, AB T0M 0W0
3beds
1,234sqft
Single Family Residence
Built in 2024
63.4 Acres Lot
$-- Zestimate®
C$1,133/sqft
C$-- HOA
What's special
Leathered quartz countertopsStainless appliancesHighly energy efficient homeTriple pane windowsStunning undulating propertySeveral ponds
- 8 days |
- 27 |
- 1 |
Zillow last checked:
Listing updated:
Listed by:
Gregory Marr, Broker,
Main Street Real Estate Inc.
Source: courtesy of Pillar9 System,MLS®#: A2338209 Originating MLS®#: Calgary
Originating MLS®#: CalgaryFacts & features
Interior
Bedrooms & bathrooms
- Bedrooms: 3
- Bathrooms: 2
- Full bathrooms: 2
Bedroom
- Level: Main
- Dimensions: 10`0" x 10`11"
Bedroom
- Level: Main
- Dimensions: 10`3" x 10`11"
Other
- Level: Main
- Dimensions: 15`8" x 11`11"
Other
- Level: Main
- Dimensions: 7`2" x 8`9"
Other
- Level: Main
- Dimensions: 4`11" x 8`3"
Dining room
- Level: Main
- Dimensions: 10`2" x 10`11"
Kitchen
- Level: Main
- Dimensions: 10`2" x 11`2"
Laundry
- Level: Main
- Dimensions: 9`10" x 8`7"
Living room
- Level: Main
- Dimensions: 10`9" x 15`0"
Heating
- Forced Air, Propane
Cooling
- None
Appliances
- Included: Dishwasher, Electric Range, Garage Control(s), Microwave Hood Fan, Refrigerator, Washer/Dryer
- Laundry: Laundry Room, Main Level
Features
- Kitchen Island, No Smoking Home, Quartz Counters, Vaulted Ceiling(s)
- Windows: Vinyl Windows, Window Coverings
- Basement: None
- Has fireplace: No
Interior area
- Total interior livable area: 1,234 sqft
Property
Parking
- Total spaces: 7
- Parking features: Additional Parking, Garage Door Opener, Garage Faces Side, Gravel, Oversized
- Garage spaces: 3
- Has uncovered spaces: Yes
Features
- Levels: One
- Stories: 1
- Patio & porch: Deck, Rear Porch
- Exterior features: Garden, Rain Gutters
- Fencing: Cross Fenced,Fenced
- On waterfront: Yes
- Waterfront features: Pond, River Front
Lot
- Size: 63.4 Acres
- Features: Back Yard, Creek/River/Stream/Pond, Farm, Garden, Landscaped, Lawn, Many Trees, Meadow, Native Plants, Pasture, Secluded
Details
- Additional structures: Greenhouse, Pole Barn, Shop
- Parcel number: 112284714
- Zoning: Agriculture A1
Construction
Type & style
- Home type: SingleFamily
- Architectural style: Acreage with Residence,Bungalow
- Property subtype: Single Family Residence
Materials
- Vinyl Siding, Wood Frame
- Foundation: Other
- Roof: Asphalt Shingle
Condition
- New construction: No
- Year built: 2024
Community & HOA
Community
- Subdivision: NONE
HOA
- Has HOA: No
Location
- Region: Mountain View County
Financial & listing details
- Price per square foot: C$1,133/sqft
- Date on market: 8/19/2026
- Inclusions: See Seller's Agent to clarify specific items of interest.
Price history
Price history is unavailable.
Public tax history
Tax history is unavailable.
Climate risks
Neighborhood: T0M
Nearby schools
GreatSchools rating
No schools nearby
We couldn't find any schools near this home.
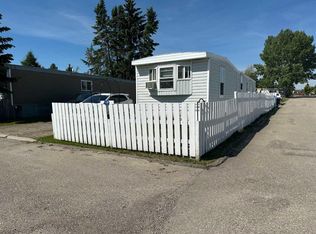
- C$51,9002 bd1 ba773 sqft1190 15th Ave #49, Didsbury, AB T0M0W0For Sale
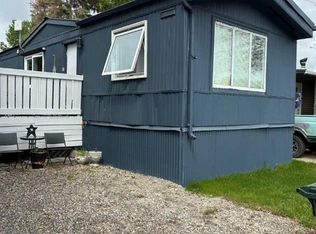
- C$50,0002 bd2 ba980 sqft1190 15th Ave #47, Didsbury, AB T0M0W0For Sale
- C$109,0004,791 sqft1162 Killdeer Close, Didsbury, AB T0M0W0Lot/Land

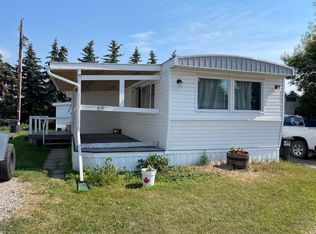
- C$129,9002 bd1 ba1k sqft1190 15th Ave #69, Didsbury, AB T0M0W0For Sale
- C$400,0002 bd2 ba1.1k sqft46 N Valarosa Dr, Didsbury, AB T0M0W0For Sale
- C$300,0003 bd1 ba719 sqft1501 W 14th St, Didsbury, AB T0M0W0For Sale
- C$649,9004 bd3 ba2.4k sqft1919 W 14th St, Didsbury, AB T0M0W0For Sale
- C$494,4443 bd3 ba1.5k sqft26B S Poplar Ridge Close, Didsbury, AB T0M0W0New Construction
Similar homes
- C$1,595,0004 bd2 ba1.1k sqft30480 S Range Road 12 #16, Mountain View County, AB T0M 0N0For Sale
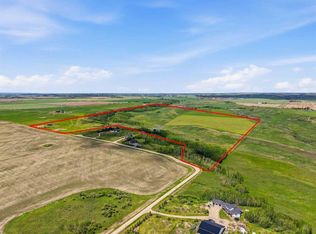 MLS ID #A2338001, Dione Irwin, Associate, The Real Estate District. courtesy of Pillar9 System
 - C$825,0003 bd3 ba1.2k sqft31275 W Range Road 13, Mountain View County, AB T0M 0W0For Sale
 MLS ID #A2309078, Rayel Walker, Broker, Quest Realty. courtesy of Pillar9 System
 - C$880,0002 bd1 ba1.5k sqft32276 SE High Way #2A, Rural Mountain View County, AB T4H 1T8For Sale
 MLS ID #A2314401, Tom Waterhouse, Associate, Cir Realty. courtesy of Pillar9 System
 - C$889,9002 bd3 ba1.3k sqft34055 E Range Road 24, Mountain View County, AB T0M 0K0For Sale
 MLS ID #A2333613, David Doyle, Associate, Cir Realty. courtesy of Pillar9 System
 - C$755,0003 bd2 ba1.6k sqft33006 E Range Road 290, Mountain View County, AB T4H 4A1For SaleMLS ID #A2314698, Scott Medd, Associate, Coldwell Banker Vision Realty. courtesy of Pillar9 System
- C$1,200,0005 bd4 ba1.8k sqft2 E Harrison Grn, Olds, AB T4H 0E5For SaleMLS ID #A2310045, Dave Becker, Associate, Cir Realty. courtesy of Pillar9 System
- C$1,149,0003 bd1 ba1.3k sqft285102 S Lochend Rd, Rocky View County, AB T0M 1L0For SaleMLS ID #A2337296, Gerry Neustaedter, Associate, Re/Max Real Estate (Mountain View). courtesy of Pillar9 System
- C$729,9994 bd3 ba1.8k sqft1124 E Gleneagles Dr, Carstairs, AB T0M 0N0For SaleMLS ID #A2294176, Darrah Selanders, Associate, Remax Aca Realty. courtesy of Pillar9 System
- C$749,9006 bd3 ba1.6k sqft82 E Briegel Rd, Olds, AB T4H 0C9For SaleMLS ID #A2333947, Amanda Shaw, Associate, First Place Realty. courtesy of Pillar9 System
- C$825,0005 bd3 ba1.7k sqft23 W Lake Rdg, Olds, AB T4H 1W6For SaleMLS ID #A2314795, Kathy Lafreniere, Associate, Coldwell Banker Vision Realty. courtesy of Pillar9 System
- C$845,0004 bd3 ba1.6k sqft716 W Mandalay Ave, Carstairs, AB T0M 0N0New ConstructionMLS ID #A2318970, Gurleen Gill, Associate, Royal Lepage Benchmark. courtesy of Pillar9 System
- C$827,7004 bd3 ba1.5k sqft31 W Williams Ave, Olds, AB T4H 0H1New ConstructionMLS ID #A2320339, Charlotte Hogarth, Associate, Century 21 Bravo Realty. courtesy of Pillar9 System
- C$827,7004 bd3 ba1.5k sqft31 Williams Ave, Olds, AB T4H 0H1New ConstructionCentury 21 Canada
