Open house Saturday, August 15, 2 - 4 pm. Welcome to 7 + Acres! It’s a lovely property, just right in size. The home is beautifully placed on the property, offering stunning views of the rolling hills to the south and the ever-changing scenery from your front window as the seasons and weather shifts. There’s a beautiful meadow on the west side of the property. The kitchen sink and west deck are perfect for watching the kids play in the meadow and spotting deer and moose wandering by. Plus, you’ll be greeted by a chorus of different birds in the morning as they find their home there. You’ll also get a sneak peek of the mountains, reminding you that you’re not too far from another beautiful landscape. And before you head to bed, you’ll be treated to some incredible sunsets. It’s hard to beat—simple farm life or just some peace and quiet. This land is just off the paved road. Drive through the security gate into the fully fenced property, The 42 ft x 30 ft shop/garage has 2 - 12 x 9 overhead doors and a 36" man door. The building has low maintenance steel walls and roof. The power and gas runs to the shop with 10 foot walls and concrete floor with drain. There is a well built gravel driveway (south sloping) with a very large gravel yard and parking area. Inside the home there is the wood burning stove with a large brick surround to cheer up the living room, 5 piece main bath, the living room, kitchen and dining rooms are like a great room design, and very easily maintained both inside and outside. The wrap around deck has a BBQ hookup and two sets of stairs to the yard below. The basement has some nice development started with a bath, heated floor, large bedroom and rec room all with numerous windows. The boiler system heats both the hot water and the in-floor heating system.
For sale
C$1,149,000
285102 S Lochend Rd, Rocky View County, AB T0M 1L0
3beds
1,364sqft
Single Family Residence
Built in 2023
7.24 Acres Lot
$-- Zestimate®
C$842/sqft
C$-- HOA
What's special
Incredible sunsets
- 1 day |
- 23 |
- 1 |
Zillow last checked:
Listing updated:
Listed by:
Gerry Neustaedter, Associate,
Re/Max Real Estate (Mountain View)
Source: courtesy of Pillar9 System,MLS®#: A2337296 Originating MLS®#: Calgary
Originating MLS®#: CalgaryFacts & features
Interior
Bedrooms & bathrooms
- Bedrooms: 3
- Bathrooms: 1
- Full bathrooms: 1
Other
- Level: Main
- Dimensions: 12`6" x 11`0"
Bedroom
- Level: Main
- Dimensions: 11`0" x 11`6"
Bedroom
- Level: Main
- Dimensions: 10`0" x 10`3"
Other
- Level: Main
- Dimensions: 0`0" x 0`0"
Dining room
- Level: Main
- Dimensions: 13`6" x 12`0"
Kitchen
- Level: Main
- Dimensions: 18`10" x 9`6"
Living room
- Level: Main
- Dimensions: 12`6" x 14`0"
Heating
- Radiant Floor, Forced Air
Cooling
- Central Air
Appliances
- Included: Built-In Oven, Dishwasher, Dryer, Electric Cooktop, Garage Control(s), Gas Water Heater, Microwave, Range Hood, Refrigerator, Washer
- Laundry: Main Level
Features
- No Animal Home, No Smoking Home
- Flooring: Ceramic Tile, Laminate
- Windows: Window Coverings
- Basement: Full
- Number of fireplaces: 1
- Fireplace features: Brick Facing, Living Room, Wood Burning Stove
Interior area
- Total interior livable area: 1,364 sqft
- Finished area above ground: 1,364
- Finished area below ground: 1,193
Property
Parking
- Total spaces: 3
- Parking features: Garage
- Garage spaces: 3
Features
- Levels: One
- Stories: 1
- Patio & porch: Balcony(s), Wrap Around
- Exterior features: Balcony, Fire Pit, Garden
- Fencing: Fenced
Lot
- Size: 7.24 Acres
- Features: Many Trees, No Neighbours Behind, Seasonal Water, Square Shaped Lot, Wooded
Details
- Parcel number: 113153768
- Zoning: R-RUR
Construction
Type & style
- Home type: SingleFamily
- Architectural style: Acreage with Residence,Bungalow
- Property subtype: Single Family Residence
Materials
- Composite Siding, ICFs (Insulated Concrete Forms), Wood Frame
- Foundation: ICF Block
- Roof: Metal
Condition
- New construction: No
- Year built: 2023
Utilities & green energy
- Sewer: Septic Field, Septic Tank
- Water: Well
Community & HOA
Community
- Features: None
- Subdivision: NONE
HOA
- Has HOA: No
Location
- Region: Rocky View County
Financial & listing details
- Price per square foot: C$842/sqft
- Date on market: 8/14/2026
- Inclusions: none
Price history
Price history is unavailable.
Public tax history
Tax history is unavailable.
Climate risks
Neighborhood: T0M
Nearby schools
GreatSchools rating
No schools nearby
We couldn't find any schools near this home.
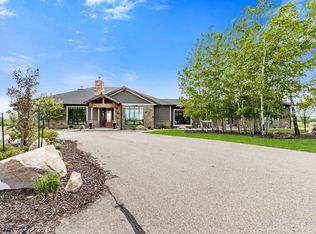
- C$2,875,0003 bd3 ba3.8k sqft285065 NE Symons Valley Rd, Rocky View County, AB T0M1L0For Sale
- C$1,249,0004 bd3 ba1.6k sqft282184 S Range Road 31, Rocky View County, AB T0M1L0For Sale

- C$--3 bd2 ba-- sqft38550 Range Road 25 #1353754, Mountain View County, AB T0M1L0Off Market

- C$--3 bd2 ba-- sqft38550 Range Road 25, Mountain View County, AB T0M1L0Off Market

- C$--3 bd2 ba1k sqft38550 Range Road 25 #1353821, Mountain View County, AB T0M1L0Off Market
- C$899,00080 acresRange Road 40 South Of Township Rd #293, Rural Mountain View County, AB T0M0S0Lot/Land
- C$829,9003 bd2 ba1.5k sqft4142 W Township Road 290, Mountain View County, AB T0M1L0For Sale
- C$1,350,000158.97 acres29531 Range Road 35, Mountain View County, AB T0M0R0Lot/Land
Similar homes
- C$1,249,0004 bd3 ba1.6k sqft282184 S Range Road 31, Rocky View County, AB T0M 1L0For SaleMLS ID #A2336699, Debbie Ashcroft, Associate, Cir Realty. courtesy of Pillar9 System
- C$829,9003 bd2 ba1.5k sqft4142 W Township Road 290, Mountain View County, AB T0M 1L0For Sale
 MLS ID #A2333545, Thomas King, Associate, Cir Realty. courtesy of Pillar9 System
 - C$799,9003 bd2 ba1.8k sqft280285 E Symons Valley Rd, Rocky View County, AB T4B 4N2For Sale
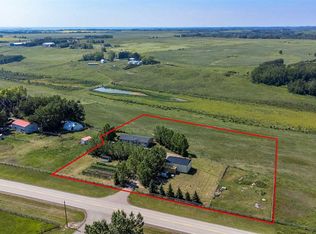 MLS ID #A2335460, Bobbi Morrison, Associate, Re/Max Rocky View Real Estate. courtesy of Pillar9 System
 - C$1,545,0004 bd3 ba1.4k sqft42239 W Weedon Trl, Rocky View County, AB T4C 3A2For Sale
 MLS ID #A2314623, Craig Fitzpatrick, Associate, Re/Max Landan Real Estate. courtesy of Pillar9 System
 - C$590,0003 bd3 ba1.6k sqft64 W Sunset Sq, Cochrane, AB T4C 0H4For SaleMLS ID #A2336754, Ashley Johnson, Associate, Cir Realty. courtesy of Pillar9 System
- C$575,0004 bd3 ba1.1k sqft85 Rideau Close SW, Airdrie, AB T4B 1A7For SaleMLS ID #A2337489, Sally Krulis, Associate, Re/Max House Of Real Estate. courtesy of Pillar9 System
- C$1,450,0004 bd3 ba1.7k sqft32 E Monterra Lndg, Rocky View County, AB T4C 0G8For SaleMLS ID #A2326526, Wesley Morrow, Associate, Cir Realty. courtesy of Pillar9 System
- C$1,499,9993 bd3 ba1.8k sqft31 E Montenaro Bay, Rocky View County, AB T4C 0A5For SaleMLS ID #A2315371, Chris Stewart, Associate, Re/Max West Real Estate. courtesy of Pillar9 System
- C$664,9004 bd4 ba1.7k sqft19 E Sunset Cir, Cochrane, AB T4C 0C3For SaleMLS ID #A2336278, Dawn Lashmar, Associate, Cir Realty. courtesy of Pillar9 System
- C$600,0003 bd3 ba1.9k sqft1116 S Woodside Way NW, Airdrie, AB T4B 2S3For SaleMLS ID #A2321546, Carson Harris, Associate, Real Broker. courtesy of Pillar9 System
- C$685,0004 bd3 ba1.8k sqft500 N Carriage Lane Pl #505, Carstairs, AB T0M 0N0For SaleMLS ID #A2334614, Leah Dutka, Associate, Quest Realty. courtesy of Pillar9 System
- C$1,495,0001 bd2 ba1.8k sqft5443 N Township Road 302, Mountain View County, AB T0M 2E0For SaleMLS ID #A2295418, Samantha Roth, Associate, Cir Realty. courtesy of Pillar9 System
- C$1,050,0004 bd3 ba1.3k sqft1147 E Bayside Dr SW, Airdrie, AB T4B 5E7For SaleMLS ID #A2323466, Ali Larsen, Associate, Cir Realty. courtesy of Pillar9 System
- C$789,9003 bd3 ba1.4k sqft92 N Sunset Cir, Cochrane, AB T4C 0C4For SaleMLS ID #A2332906, Richard Palibroda, Associate, Re/Max House Of Real Estate. courtesy of Pillar9 System
- C$699,9005 bd3 ba1.3k sqft1239 N Idaho St, Carstairs, AB T0M 0N0For SaleMLS ID #A2329394, Samantha Roth, Associate, Cir Realty. courtesy of Pillar9 System
- C$675,0003 bd3 ba1.4k sqft4 E Sunset Close, Cochrane, AB T4C 0B3For SaleMLS ID #A2334382, Sheila Morrison, Associate, Keller Williams Bold Realty. courtesy of Pillar9 System
- C$619,9004 bd4 ba1.8k sqft22 W Sunrise Hts, Cochrane, AB T4C 2R8For SaleMLS ID #A2337496, Lauren Crouse, Associate, Real Broker. courtesy of Pillar9 System
- C$740,0004 bd4 ba1.7k sqft1199 NE Williamstown Blvd NW, Airdrie, AB T4B 3R2For SaleMLS ID #A2334704, Len T. Wong, Associate Broker, Re/Max Complete Realty. courtesy of Pillar9 System
- C$600,0002 bd2 ba1.5k sqft57 E Mackenzie Way, Carstairs, AB T0M 0N0For SaleMLS ID #A2325102, Rebecca Garrett, Associate, Real Broker. courtesy of Pillar9 System
- C$799,9994 bd3 ba1.5k sqft26 NE Baywater Rise SW, Airdrie, AB T4B 3V3New ConstructionMLS ID #A2335303, Lindsay Bosma, Associate, Lpt Realty. courtesy of Pillar9 System
