This gorgeous, brand-new, FULLY FINISHED quick-possession bungalow offers two bedrooms and an office on the main floor, with an additional two bedrooms and a den in the basement. Upon entering the home, you will notice the soaring vaulted ceilings and a neutral, eye-pleasing colour palette. The kitchen is a true masterpiece, featuring stone countertops, a large island perfect for entertaining, quality cabinetry with a built-in pantry, and a sleek stainless steel appliance package. The kitchen is open to the dining room and spacious living room. The primary bedroom is a luxurious retreat with a spa-like ensuite featuring a soaker tub, a stand-alone shower, double sinks and a large walk-in closet. The functional front office is an excellent space for work or play, and the additional full bathroom, along with the secondary bedrooms, serves guests or family members who struggle with mobility issues well. The main level is complete with a mudroom with built-ins off your attached double garage, and a main-floor laundry space. The fully finished basement is expertly designed to maximize space, featuring two additional bedrooms, making this a four-bedroom home, a den, a full bathroom, a large recreational space with a wet bar, and ample storage. Bayside is a family-friendly community that offers amenities to get you outside. You are steps from Nose Creek Elementary School, the pathways that meander the scenic canals, a brand new community playground complete with a bike park, and so much more.
New construction
C$799,999
26 NE Baywater Rise SW, Airdrie, AB T4B 3V3
4beds
1,594sqft
Single Family Residence
Built in 2026
4,356 Square Feet Lot
$-- Zestimate®
C$502/sqft
C$-- HOA
What's special
Soaring vaulted ceilingsNeutral eye-pleasing colour paletteStone countertopsStand-alone showerDouble sinksLarge walk-in closetFunctional front office
- 15 hours |
- 1 |
- 0 |
Zillow last checked:
Listing updated:
Listed by:
Lindsay Bosma, Associate,
Lpt Realty
Source: courtesy of Pillar9 System,MLS®#: A2335303 Originating MLS®#: Calgary
Originating MLS®#: CalgaryFacts & features
Interior
Bedrooms & bathrooms
- Bedrooms: 4
- Bathrooms: 3
- Full bathrooms: 3
Other
- Level: Main
- Dimensions: 14`1" x 12`11"
Bedroom
- Level: Main
- Dimensions: 10`6" x 10`0"
Bedroom
- Level: Basement
- Dimensions: 11`2" x 10`7"
Bedroom
- Level: Basement
- Dimensions: 10`3" x 13`5"
Other
- Level: Main
- Dimensions: 9`3" x 5`0"
Other
- Level: Basement
- Dimensions: 9`9" x 5`0"
Other
- Level: Main
- Dimensions: 6`1" x 12`10"
Dining room
- Level: Main
- Dimensions: 12`0" x 11`0"
Flex space
- Level: Main
- Dimensions: 9`3" x 8`3"
Game room
- Level: Basement
- Dimensions: 28`9" x 12`8"
Kitchen
- Level: Main
- Dimensions: 12`0" x 15`6"
Laundry
- Level: Main
- Dimensions: 5`9" x 3`6"
Living room
- Level: Main
- Dimensions: 15`8" x 15`5"
Office
- Level: Basement
- Dimensions: 11`2" x 10`10"
Other
- Level: Basement
- Dimensions: 9`0" x 19`0"
Walk in closet
- Level: Main
- Dimensions: 8`10" x 6`5"
Heating
- Fireplace(s), Forced Air
Cooling
- None
Appliances
- Included: Built-In Oven, Dishwasher, Electric Cooktop, Microwave, Range Hood, Refrigerator
- Laundry: Laundry Room, Main Level
Features
- Double Vanity, Kitchen Island, No Animal Home, No Smoking Home, Open Floorplan
- Flooring: Carpet, Tile, Vinyl
- Basement: Full
- Number of fireplaces: 1
- Fireplace features: Gas
Interior area
- Total interior livable area: 1,594 sqft
- Finished area above ground: 1,594
Property
Parking
- Total spaces: 4
- Parking features: Double Garage Attached
- Attached garage spaces: 2
Features
- Levels: One
- Stories: 1
- Patio & porch: Front Porch
- Exterior features: Other
- Fencing: None
- Frontage length: 11.60M 38`1"
Lot
- Size: 4,356 Square Feet
- Features: Other
Details
- Parcel number: 114139076
- Zoning: R1
Construction
Type & style
- Home type: SingleFamily
- Architectural style: Bungalow
- Property subtype: Single Family Residence
Materials
- Vinyl Siding, Wood Frame
- Foundation: Concrete Perimeter
- Roof: Asphalt Shingle
Condition
- New construction: Yes
- Year built: 2026
Community & HOA
Community
- Features: Park, Playground, Sidewalks, Street Lights
- Subdivision: Bayside
HOA
- Has HOA: No
Location
- Region: Airdrie
Financial & listing details
- Price per square foot: C$502/sqft
- Date on market: 8/11/2026
- Inclusions: None
Price history
Price history is unavailable.
Public tax history
Tax history is unavailable.
Climate risks
Neighborhood: West Airdrie
Nearby schools
GreatSchools rating
No schools nearby
We couldn't find any schools near this home.
- C$774,9002 bd2 ba1.6k sqft351 E Baywater Cmn SW, Airdrie, AB T4B5R4For Sale

- C$749,9004 bd3 ba2.3k sqft825 N Baywater Pl SW, Airdrie, AB T4B3V3New Construction

- C$799,9004 bd3 ba2.5k sqft821 N Baywater Pl SW, Airdrie, AB T4B3V3New Construction
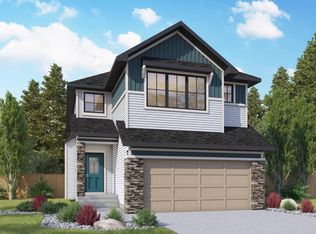
- C$699,0004 bd3 ba2k sqft475 E Baywater Grn SW, Airdrie, AB T4B5R6New Construction

- C$784,5004 bd3 ba2.5k sqft541 E Baywater Mnr SW, Airdrie, AB T4B5K6For Sale
- C$800,0004 bd3 ba2.4k sqft87 E Baywater Rise SW, Airdrie, AB T4B3V3For Sale
- C$769,9004 bd3 ba2.2k sqft553 E Baywater Mnr SW, Airdrie, AB T4B5R7For Sale
- C$759,9005 bd3 ba2.3k sqft458 W Baywater Grn SW, Airdrie, AB T4B5R7New Construction
Similar homes
- C$790,0004 bd3 ba1.9k sqft119 NW Baywater Rise SW, Airdrie, AB T4B 3V4For Sale
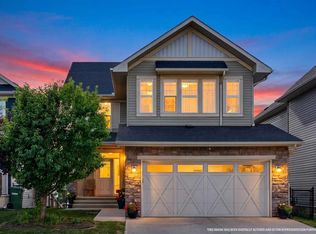 MLS ID #A2332651, Jamie Mclachlin, Associate, Cir Realty. courtesy of Pillar9 System
 - C$849,9003 bd3 ba2.3k sqft75 E Midgrove Dr SW, Airdrie, AB T4B 5K7For Sale
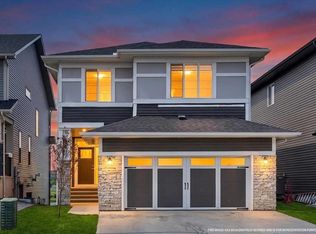 MLS ID #A2322777, Derek Timmons, Associate, Cir Realty. courtesy of Pillar9 System
 - C$749,9004 bd3 ba2.3k sqft825 N Baywater Pl SW, Airdrie, AB T4B 3V3New ConstructionMLS ID #A2299591, Lindsay Bosma, Associate, Lpt Realty. courtesy of Pillar9 System
- C$659,9004 bd4 ba1.9k sqft325 Luxstone Grn SW, Airdrie, AB T4B 0A5For Sale
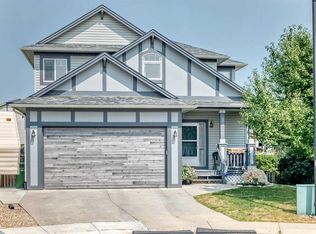 MLS ID #A2336436, Kenny Vollet, Associate, Grassroots Realty Group. courtesy of Pillar9 System
 - C$649,9004 bd4 ba2.2k sqft1316 S Bayside Ave SW, Airdrie, AB T4B 2X5For SaleMLS ID #A2336229, Maria Cristofaro, Associate, Royal Lepage Benchmark. courtesy of Pillar9 System
- C$789,0004 bd3 ba2.3k sqft1595 NE Baywater St SW, Airdrie, AB T4B 5K6For SaleMLS ID #A2326565, Morris Tkachuk, Associate Broker, 2% Realty. courtesy of Pillar9 System
- C$639,9004 bd4 ba1.8k sqft378 NW Sagewood Gdns SW, Airdrie, AB T4B 3A5For SaleMLS ID #A2331629, Rebecca Chamberlain, Associate, Real Broker. courtesy of Pillar9 System
- C$670,0003 bd3 ba2.3k sqft604 S Midtown Pl SW, Airdrie, AB T4B 4E3For SaleMLS ID #A2335225, Kayle Niven, Associate, Re/Max House Of Real Estate. courtesy of Pillar9 System
- C$774,0005 bd4 ba2.2k sqft1104 W Bayside Dr SW, Airdrie, AB T4B 4G9For SaleMLS ID #A2319349, Krassi Tzenov, Broker, Kt Capital Realty Inc.. courtesy of Pillar9 System
- C$749,9003 bd3 ba2.3k sqft203 E Bayview Cir SW, Airdrie, AB T4B 5A7For SaleMLS ID #A2319899, Chris Ford, Associate, Maxwell Capital Realty. courtesy of Pillar9 System
- C$739,9004 bd4 ba2.1k sqft8 W Canoe Rd SW, Airdrie, AB T4B 2N3For SaleMLS ID #A2333684, Mamie R. Lambert, Associate, Cir Realty. courtesy of Pillar9 System
- C$769,9004 bd3 ba2.2k sqft553 E Baywater Mnr SW, Airdrie, AB T4B 5R7For SaleMLS ID #A2284743, Barbara Daroux, Associate, Royal Lepage Benchmark. courtesy of Pillar9 System
- C$809,9003 bd3 ba2.3k sqft2765 NE Baywater Lndg SW, Airdrie, AB T4B 5K6New ConstructionMLS ID #A2306400, Rob Doel, Broker, Manor Real Estate Ltd.. courtesy of Pillar9 System
- C$774,9002 bd2 ba1.6k sqft351 E Baywater Cmn SW, Airdrie, AB T4B 5R4For SaleMLS ID #A2326133, Ankitkumar Patel, Associate, Cir Realty. courtesy of Pillar9 System
- C$635,0005 bd4 ba2.1k sqft134 Channelside Cv SW, Airdrie, AB T4B 3J1For SaleMLS ID #A2332776, Natalie Berthiaume, Associate, Cir Realty. courtesy of Pillar9 System
- C$749,9004 bd3 ba2.2k sqft470 W Baywater Grn, Airdrie, AB T4B 0A9New ConstructionMLS ID #A2299597, Lindsay Bosma, Associate, Lpt Realty. courtesy of Pillar9 System
- C$685,0004 bd3 ba2.1k sqft1484 W Bayview Point SW, Airdrie, AB T4B 5K1For SaleMLS ID #A2321886, Angel Godson-Onumejor, Broker, Regent Pointe Realty. courtesy of Pillar9 System
- C$759,9005 bd3 ba2.3k sqft458 W Baywater Grn SW, Airdrie, AB T4B 5R7New ConstructionMLS ID #A2299586, Lindsay Bosma, Associate, Lpt Realty. courtesy of Pillar9 System
- C$699,0004 bd3 ba2k sqft475 E Baywater Grn SW, Airdrie, AB T4B 5R6New ConstructionMLS ID #A2308160, Mark Younis, Associate, Manor Real Estate Ltd.. courtesy of Pillar9 System
- C$670,0004 bd4 ba1.9k sqft6 S Canals Ct SW, Airdrie, AB T4B 0S6For SaleMLS ID #A2308920, Rhoel Bartolome, Associate, Cir Realty. courtesy of Pillar9 System
